W247S8375 Stonehill DRIVE, Mukwonago, WI 53149
- 4 beds |
- 3 baths |
- 2,918 sqft
 Single-Family Home
  Built in 1900
  3acre lot
 4 car garage
  $248/sqft
  Listed 1 month ago
Property Description
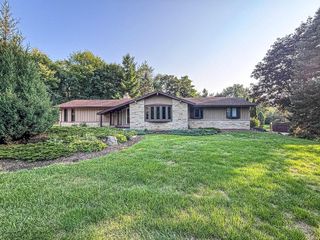
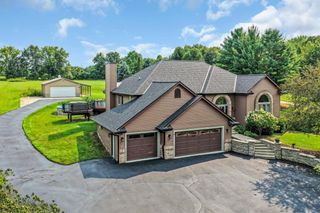
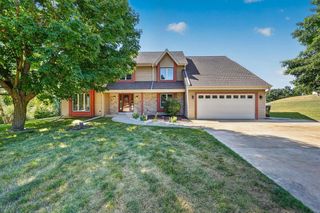
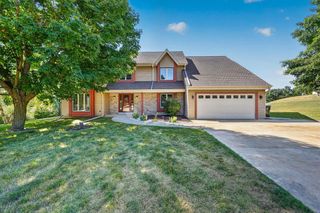
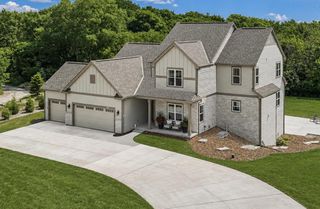
No second chance on this grand home on 3 private, 'Park Like' acres! You'll appreciate the pleasant authenticity & EXCELLENT modern updates done w/FLAIR & STYLE! The marvelous primary suite, kitchen & bath updates are very attractive! A modern 'back kitchen' & main floor laundry add to comfortable & elegant living. The impressive millwork is 'true to its era' & is spectacular! Relax in the hearth room, the quaint library/den/study or on the covered front porch at days end. Start your day in the morning room! Flexible living space for your needs. The attractive garden beds embellish the outdoor space. Plenty of room for your hobbies, & homesteading in the 524 sq foot out building. Enjoy easy freeway access for travel & commuting in all directions. This is a gem of a home ready to en
- Listing Status:
- Active
- Data Last Updated:
- August 24, 2026 at 12:48AM
- Listing Office:
- Shorewest Realtors, Inc. : 2625489393
- Listing Agent:
- Sherry Larson : 2628933313
- MLS ID:
- 715926307300

- General: Aluminum TrimVinylWoodDeckPatio
- Style: ColonialFarmhouse/National FolkOtherPrairie/CraftsmanTudor/ProvincialVictorian/Federal
- General: 2 Story
- Originating MLS: WIREX_METRO
- School District: Mukwonago
- County: WAUKESHA
- Zoning: ResVNT 2075998
- Sewer: Private Septic SystemMound SystemWell
- Source: WIREX_METRO
- Exclusions: Attached merchant countertop w/drawersmulti-shelfing unit in main floor bathlarge mirrorwindow frame in morning room and architectural art in upper hall and over bath tub
This listing courtesy of Sherry Larson , Shorewest Realtors, Inc.
Monthly Payment
- Principal & Interest $
- Property Taxes $
- Home Insurance $
- VA Funding Fee $