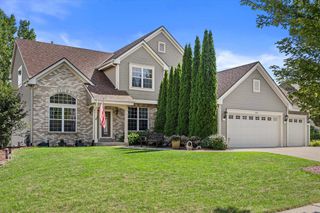
S67W20039 Benjamin COURT, Muskego, WI 53150
- 3 beds |
- 3 baths |
- 3,934 sqft
 Single-Family Home
  Built in 2004
  0.7acre lot
 3 car garage
  $197/sqft
  Listed 1 month ago
Property Description
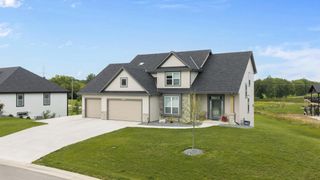
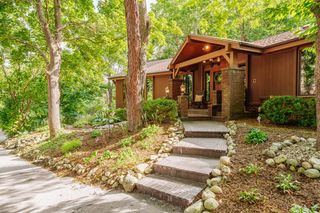
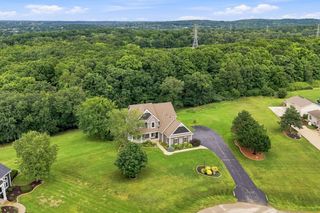
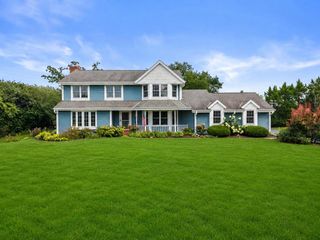
Beautifully designed & lovingly maintained, this executive-style Lakeview Highlands home offers impressive space for everyday living & entertaining. The main level features a soaring vaulted living room filled w/ natural light, double-sided fireplace, wet bar, spacious kitchen, formal dining room & inviting sunroom. The main-floor primary suite is a retreat of its own with jetted tub, walk-in shower & private parlor/den ideal for an office or nursery. Upstairs, a spacious loft joins 2 generous BRs & full bath. Downstairs is an entertainer's dream with an expansive rec room, dry bar, room for a theater or gym & stunning spa-inspired full bath w/ walk-in shower + bench. Main-floor laundry, 3-car garage & private yard complete this exceptional Muskego home--truly one you won't find everyday!
- Listing Status:
- Active
- Data Last Updated:
- October 9, 2026 at 4:51PM
- Listing Office:
- RE/MAX Forward :
- Listing Agent:
- The Hupke Team* : 2626132548
- MLS ID:
- 716157083000

- General: BrickBrick/StoneVinyl
- Style: ColonialContemporary
- General: 2 Story
- HOA Amenities: 136.0Unknown
- Originating MLS: WIREX_METRO
- School District: Muskego-Norway
- County: WAUKESHA
- Zoning: RESMSKC2179058
- Sewer: Municipal SewerWell
- Source: WIREX_METRO
- Exclusions: seller's personal property
This listing courtesy of The Hupke Team* , RE/MAX Forward
Monthly Payment
- Principal & Interest $
- Property Taxes $
- Home Insurance $
- VA Funding Fee $

 New - 1 day ago