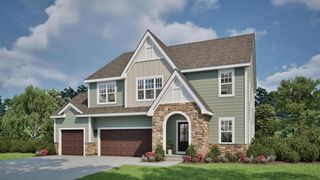
W328N3834 Range Woods DRIVE, Nashotah, WI 53058
- 4 beds |
- 2 baths |
- 3,210 sqft
 Single-Family Home
  Built in 1995
  1.03acre lot
 3 car garage
  $238/sqft
  Listed 25 days ago
Property Description
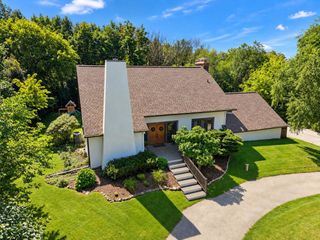
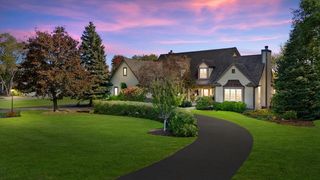
Exceptional Nashotah home on spectacular park-like lot! Spacious main level w/bright LR, easily used for den/office, FR w/natural FP & built-ins, DR w/refinished HWFs, main-floor laundry, & eat-in kitchen w/cherry cabinetry, Cambria quartz counters, breakfast bar, tile flooring, buffet/China hutch & patio access to heated inground pool. Primary ensuite offers WIC & bath w/quartz counters, walk-in shower & jetted tub. Finished LL w/4th BR w/egress, rec room w/gas FP, kitchenette, wet bar, exercise room & powder room. Fully fenced heated inground pool, fire pit, garden & irrigation system. With its expansive lot, numerous updates, flexible living spaces, impressive lower level, & resort-like backyard, this Nashotah property offers a rare combination of space, comfort, & outdoor enjoyment.
- Listing Status:
- Active
- Data Last Updated:
- September 22, 2026 at 4:50AM
- Listing Office:
- Shorewest Realtors, Inc. :
- Listing Agent:
- Lisa Pfaff : 2624223872
- MLS ID:
- 716321851500

- General: Aluminum TrimVinylInground PoolPatioSprinkler System
- Style: Colonial
- Parking: 1 Space
- General: 2 Story
- HOA Amenities: 200.0Unknown
- Originating MLS: WIREX_METRO
- School District: Arrowhead Uhs
- County: WAUKESHA
- Zoning: ResNSHV0750045
- Sewer: Municipal SewerWell
- Source: WIREX_METRO
- Exclusions: Seller's personal propertyTV & sound bar (LR)barbell weights
This listing courtesy of Lisa Pfaff , Shorewest Realtors, Inc.
Monthly Payment
- Principal & Interest $
- Property Taxes $
- Home Insurance $
- VA Funding Fee $

 New - 3 days ago