W335N5421 Wedgewood DRIVE, Nashotah, WI 53058
- 5 beds |
- 3 baths |
- 4,565 sqft
 Single-Family Home
  Built in 1966
  3.93acre lot
 3 car garage
  $240/sqft
  Listed 17 days ago
Property Description
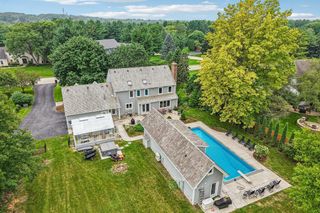
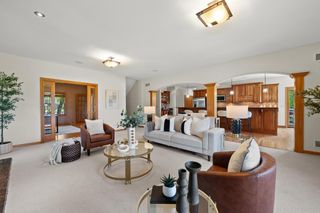
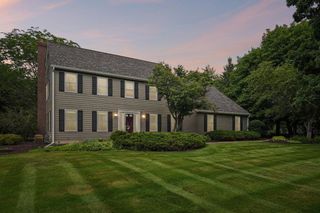

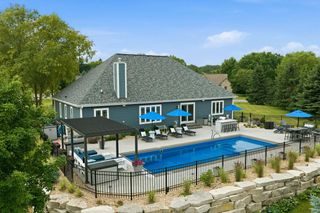
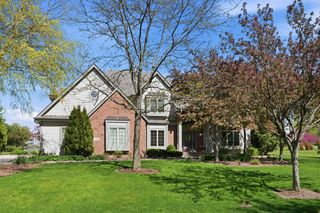
This stunning mid-century modern ranch is set on 3.93 wooded acres in the heart of Lake Country! Bright sunlight streams through the oversized windows into the large living areas with gleaming hardwood floors, vaulted ceilings and skylights. Open concept living with views of the private pond abound. Relax in the sunroom with heated floors and stone wall accents. Every area of this home has been lovingly remodeled. 3 gorgeous fireplaces grace the living, dining and great rooms. New kitchenette in the lower level is an added plus! Entertain outdoors on the large newer deck, lower patio or at the pool house with changing room/half bath and outdoor bar area. Enjoy the heated pool or relax in the gazebo nestled between the two ponds on the property. Truly one of a kind!
- Listing Status:
- Active
- Data Last Updated:
- August 24, 2026 at 4:48AM
- Listing Office:
- First Weber Inc - Delafield : 2626466800
- Listing Agent:
- Kristin Kessler : 2626466800
- MLS ID:
- 716086856200

- General: StoneBrick/StoneWoodDeckInground PoolPatio
- Style: Ranch
- Parking: 1 Space
- General: 1 Story
- Originating MLS: WIREX_METRO
- School District: Arrowhead Uhs
- County: WAUKESHA
- Zoning: RESMRTT0409096001
- Sewer: WellPrivate Septic System
- Source: WIREX_METRO
- Exclusions: Sellers personal propertyrefrigerator in lower level kitchenetterobot pool cleaner
This listing courtesy of Kristin Kessler , First Weber Inc - Delafield
Monthly Payment
- Principal & Interest $
- Property Taxes $
- Home Insurance $
- VA Funding Fee $