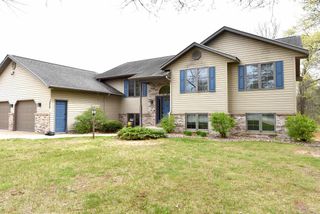
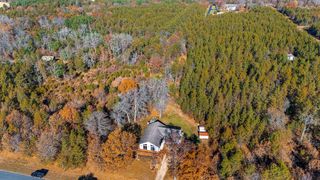
1603 Burch Circle Drive, Necedah, WI 54646
- 4 beds |
- 3 baths |
- 2,490 sqft
 Single-Family Home
  Built in 2003
  1acre lot
 3 car garage
  $171/sqft
  Listed 2 hours ago
Property Description
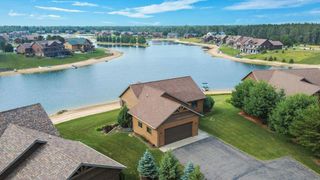
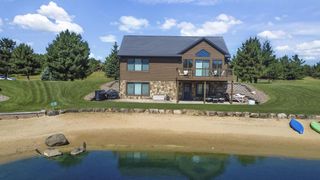
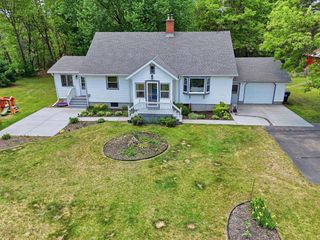
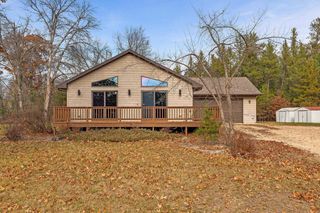
Well maintained, one-owner home offering nearly 2,500 sq. ft. of living space. Featuring 4 bedrooms & 3 full baths, this residence welcomes you with a cathedral foyer & an inviting open-concept layout. The primary suite offers a private en-suite bath & a spacious walk-in closet. A main-level bedroom is ideal as a guest room, home office, or den, while main-floor laundry adds everyday convenience. The eat-in kitchen flows seamlessly into the family room, where a striking dual-sided gas fireplace creates a warm and elegant gathering space. A separate living room features its own gas fireplace, while the formal dining room is perfect for hosting a larger gatherings. Covered deck overlooking a beautifully wooded 1-acre lot. Additional amenities include an attached 3-car garage, city water & sewer, sprinkler system & an exposed lower level stubbed for a future bath & ready to be finished to suit your lifestyle. Located near the Necedah schools & walking distance to the local medical center
- Listing Status:
- Active
- Data Last Updated:
- July 8, 2026 at 4:52PM
- Listing Office:
- Castle Rock Realty : 6088476020
- Listing Agent:
- Beata Zimon-Franczyk : 6085486900
- MLS ID:
- 715816592600

- General: VinylBrickDeckSprinkler System
- Style: Contemporary
- General: 1.5 Story
- HOA Amenities: 0.0Unknown
- Originating MLS: WIREX_SCW
- School District: Necedah
- County: JUNEAU
- Zoning: Residentia291610208.75
- Utilities: High Speed Internet Available
- Sewer: Municipal WaterMunicipal SewerWell
- Source: WIREX_SCW
- Exclusions: FurnitureTruckBoat
This listing courtesy of Beata Zimon-Franczyk , Castle Rock Realty
Monthly Payment
- Principal & Interest $
- Property Taxes $
- Home Insurance $
- VA Funding Fee $