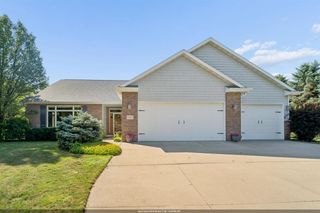
1983 CREEK SIDE DRIVE, Neenah, WI 54956
- 4 beds |
- 4 baths |
- 3,181 sqft
 Single-Family Home
  Built in 2011
  0.54acre lot
 3 car garage
  $193/sqft
  Listed 1 month ago
Property Description
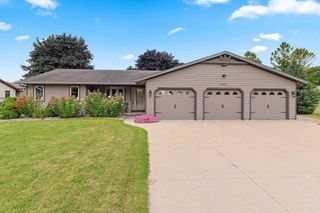
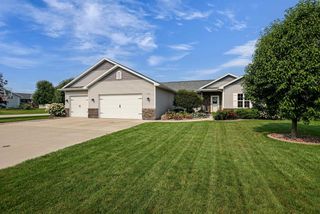
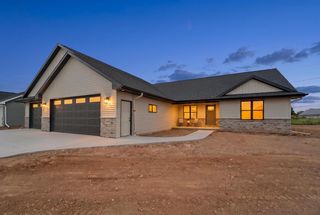
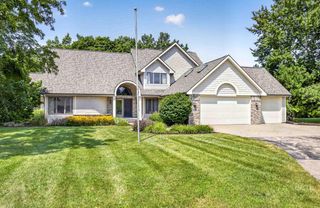
Beautifully cared-for custom ranch in a prime Village of Fox Crossing location near the new high school! Step inside to gleaming, newly refinished hardwood floors and beautiful maple woodwork. The spacious kitchen features a center island and solid granite countertops, while the bright four-seasons room is the perfect place to relax and unwind. The impressive primary suite offers a beautifully tiled walk-in shower and spacious walk-in closet. The finished lower level is an entertainer?s dream with a wet bar and plenty of space to gather. Step outside to an expansive, professionally landscaped, privacy-fenced backyard offering exceptional space and privacy. A truly special home inside and out! An extended closing date is preferred, but not necessary. 48 hr acceptance timeline for any offer.
- Listing Status:
- Active
- Data Last Updated:
- August 24, 2026 at 12:48AM
- Listing Office:
- RE/MAX 24/7 Real Estate, LLC : 9207340247
- Listing Agent:
- Michelle Rueckl : 9209150983
- MLS ID:
- 715826626504

- General: BrickBrick/StoneVinylFenced YardPatio
- Style: Ranch
- General: 1 Story
- Originating MLS: WIREX_RANW
- School District: Neenah
- County: WINNEBAGO
- Zoning: Residential121-5928
- Sewer: Municipal WaterMunicipal Sewer
- Source: WIREX_RANW
- Exclusions: Seller's personal propertycurtains in both guest bedrooms excluding the rods.
This listing courtesy of Michelle Rueckl , RE/MAX 24/7 Real Estate, LLC
Monthly Payment
- Principal & Interest $
- Property Taxes $
- Home Insurance $
- VA Funding Fee $

 New - 2 days ago