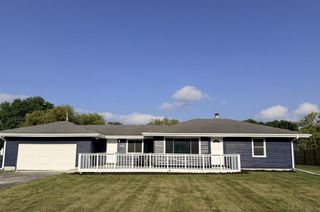
3575 S Cottonwood ROAD, New Berlin, WI 53151
- 3 beds |
- 2 baths |
- 1,518 sqft
 Single-Family Home
  Built in 1973
  0.25acre lot
 2 car garage
  $305/sqft
  Listed 16 days ago
Property Description
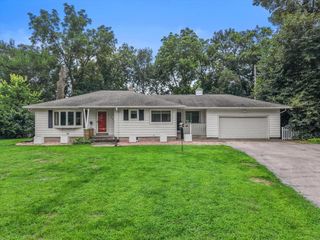
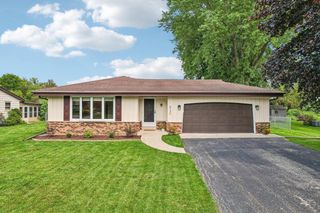
Don't miss out on this move-in ready ranch with vaulted ceilings, exposed beams, and a warm, inviting feel throughout. The first floor flows from the main entrance to the dining area, through the remodeled kitchen, to the family room with a gas fireplace and patio door which opens to a spacious deck that is excellent for entertaining. The primary bedroom offers two closets and an attached walkthrough bath. The other two bedrooms are excellent sizes, with a second full bath off the hallway. The lower level is partially finished with a bonus room that works as an office, gym, or den. Updates include remodeled full bathroom ('25), roof ('23), furnace and A/C ('21), new windows and patio door ('20), and so much more; see Seller Updates list and pre-inspection report attached.
- Listing Status:
- Active
- Data Last Updated:
- August 24, 2026 at 12:48AM
- Listing Office:
- Premier Point Realty LLC : 4143955478
- Listing Agent:
- May Vang : 4143355567
- MLS ID:
- 716159705900

- General: BrickBrick/StoneAluminum TrimVinylDeck
- Style: Ranch
- Parking: 1 Space
- General: 1 Story
- HOA Amenities: 0.0Unknown
- Originating MLS: WIREX_METRO
- School District: New Berlin
- County: WAUKESHA
- Zoning: R5NBC 1208011
- Sewer: Municipal SewerMunicipal Water
- Source: WIREX_METRO
- Exclusions: Seller's personal propertydryerTV and TV mount in the living room and basement denfreezer in basementpatio lightsplaygroundtrampolineevergreen shrubs (lavender)potted plants
This listing courtesy of May Vang , Premier Point Realty LLC
Monthly Payment
- Principal & Interest $
- Property Taxes $
- Home Insurance $
- VA Funding Fee $

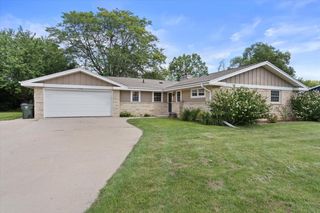
 New - 3 days ago