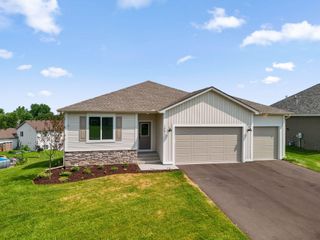
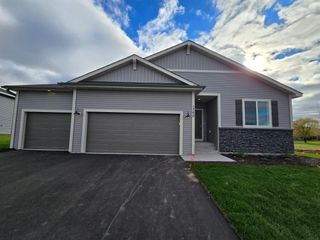
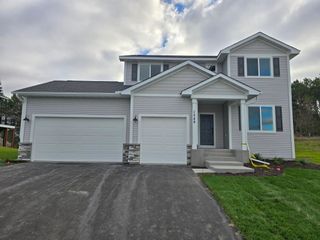
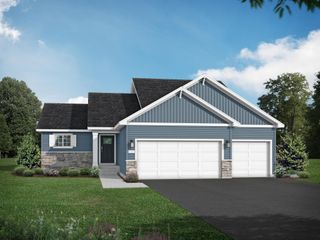
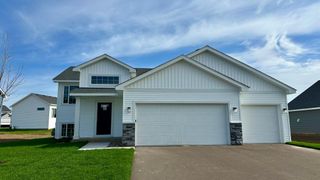
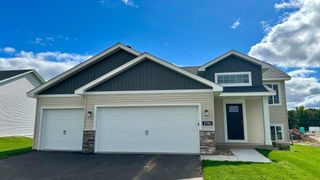
1309 214th Avenue, New Richmond, WI 54017
- 4 beds |
- 3 baths |
- 2,083 sqft
 Single-Family Home
 Built in 2000
 1.71acre lot
 3 car garage
 $204/sqft
 Listed 1 month ago
Property Description
Welcome to peaceful country living with all the modern comforts. This beautifully maintained 1.5-story home sits on 1.7 acres of open, usable land and offers an ideal blend of charm, space, and thoughtful updates throughout. The exterior features a concrete front porch, large deck, asphalt driveway, three-car garage, and full gutters, creating a clean and welcoming first impression. Step inside to a tile entry that opens into a warm and functional main level. The heart of the home is the spacious kitchen, complete with oak cabinetry, granite center island, stainless steel appliances, and an informal dining area perfect for everyday meals or gathering with friends. Just off the garage is a convenient main-level laundry room, keeping daily routines simple and efficient. This home offers four bedrooms—two on the main level and two upstairs—plus the potential for a fifth bedroom on the lower level thanks to an existing egress window. The primary suite is on the main floor and features a walk-in closet, private bath, walk-in shower with pebble flooring, subway tile, and double sinks for a spa-like feel. Guests will appreciate the main-level half bath with granite countertops. Upstairs, you’ll find two additional bedrooms, including one with a walk-in closet, a full bath with tile flooring, and a charming loft area with an open railing overlooking the main level, adding architectural interest and natural light. The lower level offers even more space with a 3/4-finished family room—just waiting for flooring—plus a storage room with built-in wood shelving. A walkout leads to the patio, perfect for quiet mornings or evening relaxation. The home also includes a radon mitigation system for peace of mind. Major updates include a roof-approximately 4 years old- a new furnace (2019), and a new water heater (2019). The yard is fully equipped with irrigation, making lawn care effortless. A rare opportunity to enjoy country living with modern amenities, generous space, and a beautifully designed layout. This home is ready to welcome its next owner.
- Listing Status:
- Active
- Data Last Updated:
- November 19, 2026 at 7:18AM
- Listing Office:
- Property Executives Realty : 715-381-8297
- MLS ID:
- 7157041

- General: Vinyl
- Pool: None
- Parking: Attached GarageAsphaltGarage Door Opener
- Roofing: Age 8 Years or LessAsphalt
- General: One and One HalfPoured Concrete
- Road/Access: County RoadPaved Streets
- HOA Amenities: 0.0
- Originating MLS: northstar
- School District: New Richmond
- County: St. Croix
- Zoning: 038119160000
- Fencing: Chain Link
- Utilities: Circuit Breakers
- Water: Well
- Sewer: Private Sewer
- Source: northstar
This listing courtesy of Property Executives Realty
Monthly Payment
- Principal & Interest $
- Property Taxes $
- Home Insurance $
- VA Funding Fee $