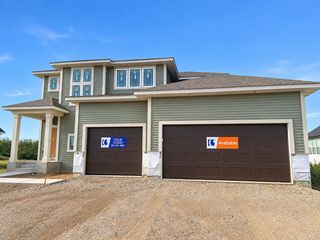
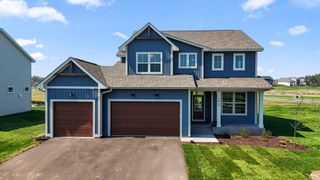
1454 166th Avenue, New Richmond, WI 54017
- 5 beds |
- 5 baths |
- 3,961 sqft
 Single-Family Home
  Built in 2004
  2.83acre lot
 3 car garage
  $183/sqft
  Listed 3 months ago
Property Description
Welcome to your own private retreat in the highly sought-after Waters Edge neighborhood of New Richmond! Nestled on 2.83 acres with Paperjack Creek flowing behind the property, this beautifully crafted Derrick Custom Home offers the perfect blend of privacy, comfort, and convenience — all just minutes from schools, amenities, and an easy commute to the Twin Cities. With nearly 3,900 finished square feet, this spacious 5-bedroom, 4.5-bath home was thoughtfully designed for everyday living and effortless entertaining. The main floor features hardwood floors, a bright family room with a gas fireplace, expansive windows with peaceful nature views, office with French doors, a flex room off of the kitchen and a large, custom kitchen. Upstairs, the private primary suite serves as a true retreat with a whirlpool tub, walk-in shower, and oversized walk-in closet with incredible views . The upper level also features a well-designed bedroom layout, including bedroom 2 with its own private bath and two additional spacious bedrooms with a generously sized full bath with dual sinks, providing both comfort and convenience. The finished walk-out lower level adds incredible flexibility with a large recreation room, fitness area, additional bedroom, full bath, in-floor heat, and abundant storage — ideal for guests, hobbies, entertaining, or multi-generational living. This one-of-a-kind property offers the space, setting, and functionality today’s buyers are looking for — all in a picturesque neighborhood setting
- Listing Status:
- Active
- Data Last Updated:
- September 22, 2026 at 9:17PM
- Listing Office:
- RE/MAX Professionals : 651-439-2222
- MLS ID:
- 7084166

- General: StoneMetal
- Pool: None
- Parking: Attached GarageAsphaltGarage Door OpenerInsulated Garage
- Roofing: Age 8 Years or LessArchitectural ShinglePitched
- General: TwoPoured Concrete
- Road/Access: City StreetPaved Streets
- HOA Amenities: Other50.0Annually
- Originating MLS: northstar
- School District: New Richmond
- County: St. Croix
- Zoning: 026112642000
- Fencing: None
- Utilities: 200+ Amp Service
- Water: PrivateWell
- Sewer: Private SewerTank with Drainage Field
- Source: northstar
This listing courtesy of RE/MAX Professionals
Monthly Payment
- Principal & Interest $
- Property Taxes $
- Home Insurance $
- VA Funding Fee $