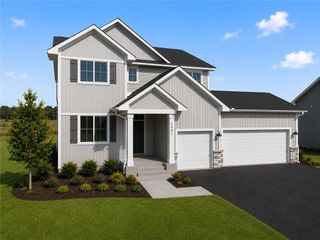
1683 89th Street, New Richmond, WI 54017
- 5 beds |
- 3 baths |
- 2,970 sqft
 Single-Family Home
  Built in 2003
  3.36acre lot
 3 car garage
  $192/sqft
  Listed 2 months ago
Property Description
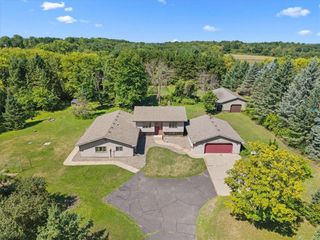
Back on Market at No Fault of the Sellers. This well-maintained, spacious 5-bedroom, 3-bath split-level home is nestled on 3.35 private acres in a peaceful cul-de-sac neighborhood, offering the perfect blend of comfort, space, and convenience. Start your mornings with breathtaking sunrises from the expansive 20' x 40' deck, or unwind on the impressive 43' x 12' south facing poured concrete patio. Inside, you'll stay cozy all winter with electric fireplaces in both the upstairs living room and the spacious lower-level family room. The insulated and heated 3-car garage provides plenty of room for vehicles, hobbies, and storage. An additional 12' x 20' Old Hickory storage shed with a loft offers even more space for equipment and seasonal items. The backyard features a large chain-link fenced area that's perfect for family dogs, while the included playset makes this property ready for outdoor fun. Enjoy the peace of country living without sacrificing convenience-located just 15 minutes from Stillwater, MN, or New Richmond, where you'll find shopping, dining, and everyday amenities. This exceptional property offers the space, privacy, and features you've been looking for. Don't miss your opportunity to make it your next home!
- Listing Status:
- Active
- Data Last Updated:
- September 22, 2026 at 4:50PM
- Listing Office:
- Realty ONE Group SIMPLIFIED : 7152622810
- Listing Agent:
- Amy McCune : 7152203000
- MLS ID:
- 715953364800

- General: Brick/StoneVinylDeckPatio
- Style: Split entry
- Roofing: OtherShingle
- General: Single Family/Detached
- HOA Amenities: 0.0
- Originating MLS: WIREX_WWRA
- School District: Somerset
- County: SAINT CROIX
- Zoning: Residential-Single032215630000
- Sewer: WellDrainfield
- Source: WIREX_WWRA
This listing courtesy of Amy McCune , Realty ONE Group SIMPLIFIED
Monthly Payment
- Principal & Interest $
- Property Taxes $
- Home Insurance $
- VA Funding Fee $