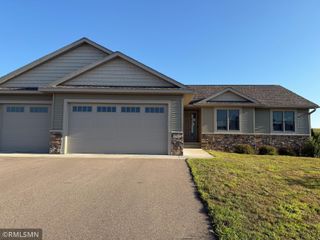
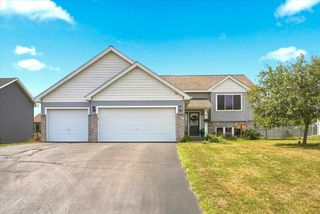
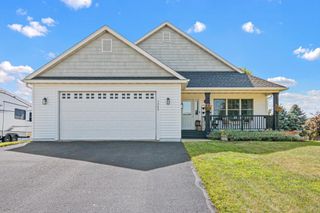
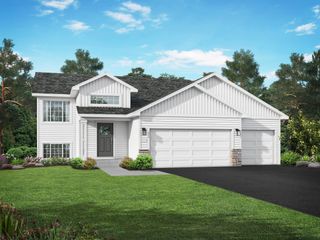
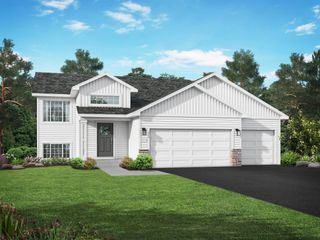
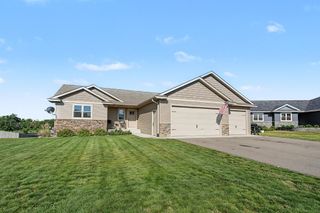
1737 Bobcat Way, New Richmond, WI 54017
- 5 beds |
- 4 baths |
- 2,133 sqft
 Single-Family Home
  Built in 2026
  0.26acre lot
 3 car garage
  $223/sqft
  Listed 1 month ago
Property Description
Welcome to this beautifully designed new construction home by JP Brooks Builders. Builder offering flex cash incentive with a preferred lender to help with rate buydown and/or closing costs! See Sales Consultant for details! UNDER CONSTRUCTION! NOVEMBER 2026 COMPLETION! Introducing the Stonybrook floor plan — a beautifully designed home offering the perfect blend of space, functionality, and modern style. Featuring four bedrooms on one level, three bathrooms, and a spacious loft, this layout is ideal for today’s lifestyle. With 2,133 finished square feet, the open-concept design creates a seamless flow for both everyday living and entertaining. The unfinished basement provides future potential space perfect for a family room, guest suite, or recreation area. Enjoy quality craftsmanship and designer-inspired finishes. Bonus, the yard also comes with full sod and irrigation! Pictures, photographs, colors, features, & sizes are for illustration purposes only & may vary from the home that is built. UNDER CONSTRUCTION! NOVEMBER 2026 COMPLETION!
- Listing Status:
- Active
- Data Last Updated:
- September 22, 2026 at 8:18PM
- Listing Office:
- JPW Realty : 763-225-1300
- MLS ID:
- 7121961

- General: StoneVinyl
- Parking: Attached GarageAsphaltGarage Door Opener
- Roofing: Age 8 Years or LessAsphalt
- General: TwoPoured Concrete
- Road/Access: City StreetPaved Streets
- HOA Amenities: 0.0
- Originating MLS: northstar
- School District: New Richmond
- County: St. Croix
- Zoning: 261128101623
- Utilities: 200+ Amp Service
- Water: City Water/Connected
- Sewer: City Sewer/Connected
- Source: northstar
This listing courtesy of JPW Realty
Monthly Payment
- Principal & Interest $
- Property Taxes $
- Home Insurance $
- VA Funding Fee $