1844 90th Street Street, New Richmond, WI 54017
- 4 beds |
- 4 baths |
- 3,297 sqft
 Single-Family Home
  Built in 2027
  1.5acre lot
 3 car garage
  $217/sqft
  Listed 19 days ago
Property Description
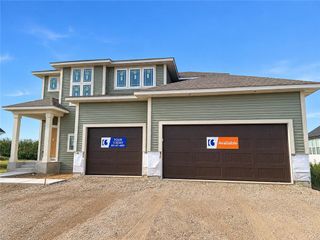
Discover the thoughtful design and refined craftsmanship of this custom new construction by Renova Homes. Designed with both elevated living and everyday functionality in mind, this 4 bedroom, 4 bath showcases a curated selection of upgrades and carefully considered spaces throughout. The main level welcomes you with an open-concept living area centered around a Fireplace and a beautifully appointed kitchen featuring a tile backsplash, statement hood vent, and under-cabinet lighting. The main level primary suite offers a private retreat with a beautifully finished bath, complete with a tiled shower and glass door. A dedicated office, separate mudroom, and main level laundry add functionality without sacrificing the home's design. The finished lower level extends the living space with a generous recreation area, wet bar, additional bedroom, and Jack-and-Jill bathroom for entertaining, relaxing, or accommodating guests. Upgraded stair carpeting and integrated LED stair lighting add thoughtful finishing touches throughout. From the intentional floor plan to the elevated selections, this build represents a distinctive approach to new construction in the St. Croix Valley combining custom design, quality finishes, and spaces designed to live beautifully for years to come.
- Listing Status:
- Active
- Data Last Updated:
- September 22, 2026 at 8:54PM
- Listing Office:
- EXP Realty, LLC : 8668486990
- Listing Agent:
- Jackson Rohde : 7152207771
- MLS ID:
- 716394812700

- General: Brick/StoneVinylPorch
- Roofing: Shingle
- General: Single Family/Detached1 Story
- HOA Amenities: 0.0
- Originating MLS: WIREX_WWRA
- School District: Somerset
- County: SAINT CROIX
- Zoning: Residential-Single038124201000
- Sewer: Well
- Source: WIREX_WWRA
This listing courtesy of Jackson Rohde , EXP Realty, LLC
Monthly Payment
- Principal & Interest $
- Property Taxes $
- Home Insurance $
- VA Funding Fee $