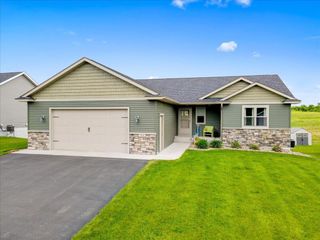
488 Gopher Court, New Richmond, WI 54017
- 2 beds |
- 2 baths |
- 1,218 sqft
 Single-Family Home
  Built in 2024
  0.37acre lot
 3 car garage
  $328/sqft
  Listed 18 days ago
Property Description
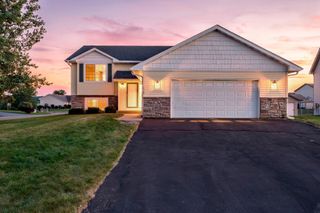
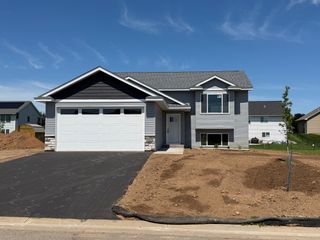
Don't miss this exceptional former model home, meticulously maintained and gently lived in since its completion in 2024. This beautifully designed split-entry home stands apart with an oversized foyer, offering a warm and welcoming first impression. Inside, you'll find an open-concept layout with soaring vaulted ceilings, abundant natural light, and quality finishes throughout. The main level features two spacious bedrooms, two bathrooms, custom slow-close cabinetry, solid Knotty Alder wood doors, and elegant quartz countertops that add timeless style and modern appeal. Whether you're entertaining guests or enjoying a quiet evening at home, the thoughtfully designed living spaces provide both comfort and functionality. The expansive unfinished basement offers endless possibilities to add future bedrooms, a family room, home office, or recreation space to fit your lifestyle. Built with efficiency in mind, the home is equipped with a high-efficiency Bryant furnace and central air conditioning for year-round comfort. Car enthusiasts and hobbyists will appreciate the finished oversized three-stall garage with insulated garage doors and openers on both overhead doors. Outside, the extended asphalt driveway wraps around the garage, providing additional parking, while the professionally completed landscaping means all the work has already been done. Simply move in and enjoy this better-than-new home with quality craftsmanship, modern finishes, and room to grow.
- Listing Status:
- Active
- Data Last Updated:
- August 6, 2026 at 9:16PM
- Listing Office:
- RE/MAX Professionals : 651-439-2222
- MLS ID:
- 7111155

- General: StoneVinyl
- Pool: None
- Parking: Attached GarageAsphaltFinished GarageGarage Door Opener
- Roofing: Age 8 Years or LessAsphaltPitched
- General: Split Entry (Bi-Level)Poured Concrete
- Road/Access: City StreetCul De SacCurbsPaved Streets
- HOA Amenities: 0.0
- Originating MLS: northstar
- School District: New Richmond
- County: St. Croix
- Zoning: 261129604031
- Fencing: None
- Utilities: Circuit Breakers200+ Amp Service
- Water: City Water/Connected
- Sewer: City Sewer/Connected
- Source: northstar
This listing courtesy of RE/MAX Professionals
Monthly Payment
- Principal & Interest $
- Property Taxes $
- Home Insurance $
- VA Funding Fee $

 New - 16 hours ago