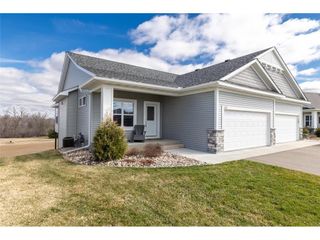
541 Prairie Road, New Richmond, WI 54017
- 4 beds |
- 3 baths |
- 2,218 sqft
 Single-Family Home
  Built in 2021
  10,019sqft lot
 2 car garage
  $180/sqft
  Listed 1 month ago
Property Description
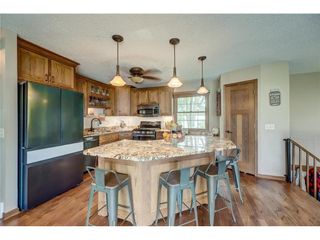
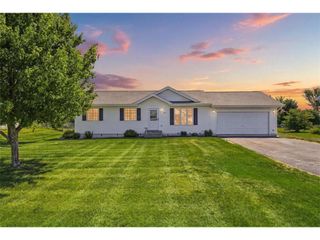
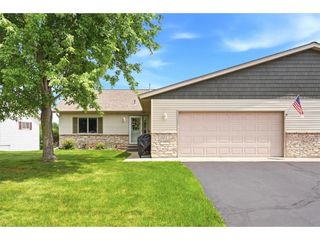
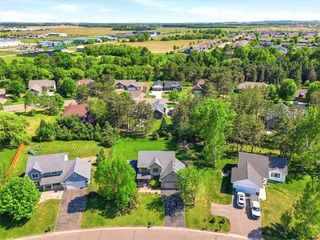
Tucked away at the end of a quiet dead-end street, where mature trees sway in the breeze and neighboring open fields create a peaceful backdrop, you'll discover a home that perfectly blends small-town convenience with a country-like setting. Opportunities like this are a rare find?offering privacy, tranquility, and modern living all in one exceptional package. Adding to its appeal, a neighborhood playground is just a short stroll away, providing a wonderful place for children to play and neighbors to gather. Built in 2021 and meticulously maintained, this immaculate 4-bedroom, 3-bath split-level offers 2,218 finished square feet of thoughtfully designed living space. From the moment you arrive, the attractive vinyl siding accented with stone details, blacktop driveway, and beautifully designed landscaping create impressive curb appeal and tie the entire property together. Step through the front door and be welcomed by soaring vaulted ceilings, abundant natural light, and a neutral dcor that complements any style. The open and spacious floor plan creates an ideal environment for everyday living and entertaining alike. Whether hosting family gatherings or enjoying a quiet evening at home, you'll appreciate the seamless flow between living spaces. The private primary suite serves as a comfortable retreat, complete with its own bath. Additional bedrooms offer flexibility for family, guests, or a home office. The finished lower level expands your living options with a generous family and recreation room, an additional bath, and ample storage space to keep everything organized. Adding to the home's appeal, a new 12' x 12' deck with stairs will be installed and completed prior to closing, creating the perfect place to enjoy your morning coffee, entertain guests, or simply relax while taking in the peaceful views and quiet surroundings. Conveniently located just minutes from schools, shopping, dining, and community events, this move-in-ready home offers the best of both worlds?the serenity of country-style living on the edge of town with all the conveniences of city amenities nearby. If you've been searching for a newer home in immaculate condition, with a quiet setting, thoughtful landscaping, and room to live, grow and entertain, this rare find is one you won't want to miss.
- Listing Status:
- Active
- Data Last Updated:
- August 6, 2026 at 4:52PM
- Listing Office:
- Edina Realty, Inc. : 7153868236
- Listing Agent:
- Nanci Johnson : 7153776801
- MLS ID:
- 715603845400

- General: Brick/StoneVinylDeckPorch
- Style: Split entry
- General: Single Family/Detached
- HOA Amenities: 0.0
- Originating MLS: WIREX_WWRA
- School District: New Richmond
- County: SAINT CROIX
- Zoning: Residential-Single261130706023
- Sewer: Municipal WaterMunicipal Sewer
- Source: WIREX_WWRA
This listing courtesy of Nanci Johnson , Edina Realty, Inc.
Monthly Payment
- Principal & Interest $
- Property Taxes $
- Home Insurance $
- VA Funding Fee $