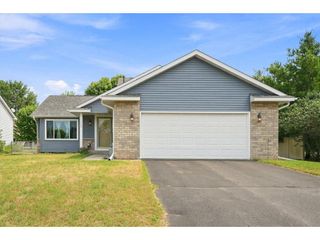
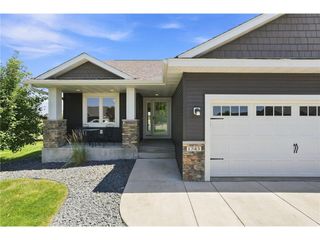
681 Utah Avenue, New Richmond, WI 54017
- 4 beds |
- 1 bath |
- 1,619 sqft
 Single-Family Home
  Built in 1981
  10,411sqft lot
 2 car garage
  $210/sqft
  Listed 2 months ago
Property Description
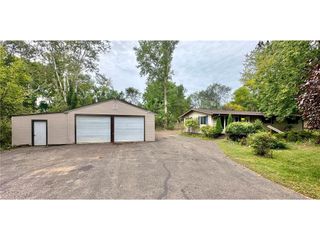
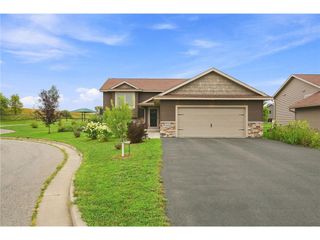
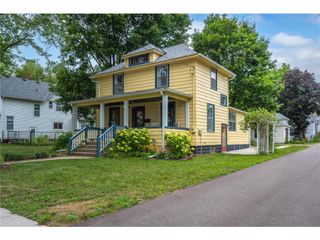
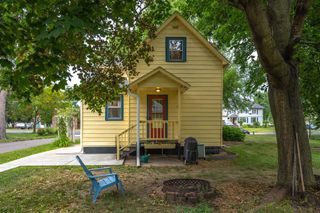
Welcome Home! This beautifully maintained 4-bedroom home offers plenty of space, thoughtful updates, and a private outdoor setting you?ll want to see for yourself. The main floor features new flooring throughout, while the entire upstairs has been refreshed with fresh, modern paint and spacious bedrooms. The remodeled primary bath is a true retreat, featuring a separate spa-style shower and soaking tub. The lower level offers a rough-in for an additional bathroom, providing an excellent opportunity to add even more finished living space and value. Outside, enjoy the large lot and private backyard, easily accessed from the deck?perfect for relaxing, entertaining, or enjoying your morning coffee. The roof is only 5 years old, offering added peace of mind. Clean, move-in ready, and filled with desirable updates, this home has so much to offer. A home warranty is included for added peace of mind. Come take a look inside?you may be pleasantly surprised by how much space, comfort, and potential this home has to offer!
- Listing Status:
- Active
- Data Last Updated:
- September 22, 2026 at 4:50PM
- Listing Office:
- Edina Realty, Inc. : 7154833833
- Listing Agent:
- Jennifer Rosenow : 6512617805
- MLS ID:
- 715984295400

- Style: Split entry
- Roofing: Other
- General: Single Family/Detached
- HOA Amenities: 0.0
- Originating MLS: WIREX_WWRA
- School District: New Richmond
- County: SAINT CROIX
- Zoning: Residential-Single261100930000
- Sewer: Municipal WaterMunicipal Sewer
- Source: WIREX_WWRA
This listing courtesy of Jennifer Rosenow , Edina Realty, Inc.
Monthly Payment
- Principal & Interest $
- Property Taxes $
- Home Insurance $
- VA Funding Fee $