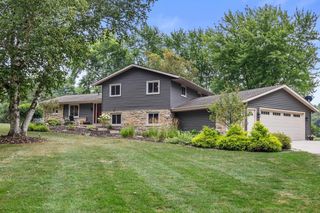
S63W34455 Piper ROAD, North Prairie, WI 53153
- 3 beds |
- 2 baths |
- 2,449 sqft
 Single-Family Home
  Built in 2010
  5.41acre lot
 3 car garage
  $386/sqft
  Listed 17 days ago
Property Description
Tucked beyond a winding drive on 5.41 secluded acres, this exceptional custom home is filled w/ remarkable detail. A tranquil waterfall welcomes you in the foyer, while radiant heated floors, tigerwood flooring, tray ceilings, arched doorways & a natural fireplace create elegant, luxurious living spaces. The chef's kitchen features custom furniture-style cabinetry, a 2-tier granite island, walk-in pantry & arched wood hood. The dining room showcases a lighted built-in china cabinet, while patio doors open to a 2-tier Azek deck overlooking the private setting. Spa-inspired primary bath w/ heated tile floors, heated jetted tub surround & dual granite vanities. Walkout LL w/ 9' ceilings, dog wash, elevator pit, future bath & wet bar. 64x48 outbuilding w/ oversized RV door.
- Listing Status:
- Active
- Data Last Updated:
- August 24, 2026 at 4:48AM
- Listing Office:
- Roots Realty, LLC : 2628880670
- Listing Agent:
- Tara Meinholz : 2623490865
- MLS ID:
- 716134784702

- General: Fiber CementStoneBrick/StoneDeckPatio
- Style: Ranch
- General: 1 Story
- Originating MLS: WIREX_METRO
- School District: Mukwonago
- County: WAUKESHA
- Zoning: RESEGLT1729994003
- Sewer: WellPrivate Septic System
- Source: WIREX_METRO
- Exclusions: Sellers personal property
This listing courtesy of Tara Meinholz , Roots Realty, LLC
Monthly Payment
- Principal & Interest $
- Property Taxes $
- Home Insurance $
- VA Funding Fee $