4447 HARBOR VILLAGE DRIVE, Omro, WI 54963
- 5 beds |
- 4 baths |
- 3,620 sqft
 Single-Family Home
  Built in 2003
  0.98acre lot
 3 car garage
  $182/sqft
  Listed 2 months ago
Property Description
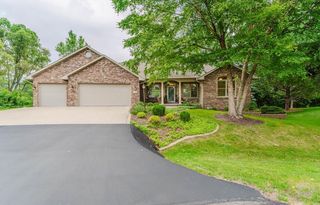
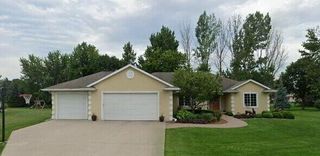
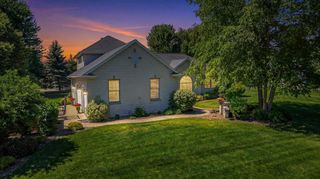
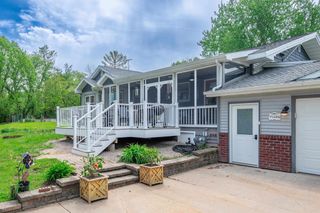
3,620 sq ft 5 bedroom, 4 bath home on full acre lot in quiet Cul-De-Sac. Main floor boasts vaulted ceilings and open concept complete with wood floors, gas fireplace, and formal dining room. Kitchen includes a large center island, pantry, quartz countertops and Kraft Maid cabinets! The main-level master suite features tray ceilings, walk-in-closet and a luxurious primary bath. Spacious lower level family room with wet bar and home theater complete with additional gas fireplace. Enjoy the beautifully landscaped yard with large maintenance-free deck and oversized paver patio. Large 3.5 car attached insulated and drywalled garage with access to basement. Past parade home includes maple woodwork, home audio system, security system, landscape lighting, and in-ground sprinkler system.
- Listing Status:
- Active
- Data Last Updated:
- August 24, 2026 at 12:48AM
- Listing Office:
- Design Realty : 9208192158
- Listing Agent:
- Jessica Janssen : 9208192158
- MLS ID:
- 715551045000

- General: BrickBrick/StoneVinylDeckPatioSprinkler System
- Style: Contemporary
- General: 2 Story
- Originating MLS: WIREX_RANW
- School District: Omro
- County: WINNEBAGO
- Zoning: Residential016-1081
- Sewer: WellMunicipal Sewer
- Source: WIREX_RANW
- Exclusions: seller's personal property & lower level freezer.
This listing courtesy of Jessica Janssen , Design Realty
Monthly Payment
- Principal & Interest $
- Property Taxes $
- Home Insurance $
- VA Funding Fee $