2519 86th Avenue, Osceola, WI 54020
- 4 beds |
- 4 baths |
- 3,037 sqft
 Single-Family Home
  Built in 2000
  1.31acre lot
 3 car garage
  $196/sqft
  Listed 1 month ago
Property Description
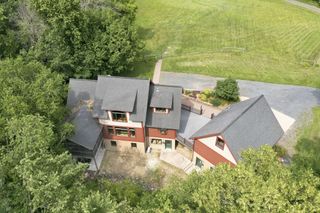
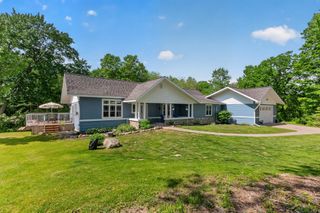
Welcome to Buck Ridge, one of Osceola’s most desirable established neighborhoods! Situated on over an acre of beautifully landscaped grounds, this custom-built 4-bedroom, 4-bath home offers the perfect blend of comfort, space, and recreation both inside and out. From the moment you arrive, you’ll appreciate the exceptional curb appeal, oversized 3-car garage with an extra-large center door, mature landscaping, and inviting outdoor living spaces. Enjoy summer evenings on the patio, relax in the gazebo w/hot tub spa, or gather with family and friends on the private sport court designed for basketball, volleyball, and pickleball. Inside, the impressive two-story living room is filled with natural light from soaring windows and creates a welcoming space for everyday living and entertaining. The thoughtfully designed main level also features a dedicated home office, spacious dining area, and an open kitchen that serves as the heart of the home. The main-floor owners’ suite offers peaceful nature views, vaulted ceiling, and a private bath with double sinks and new luxury vinyl tile flooring. Upstairs, you’ll find two generously sized bedrooms and a full bath. The fully finished walkout lower level expands your living space with a large family room, ample room for a pool table or game area, a fourth bedroom, and an additional bath featuring a custom tile shower. Step outside to even more patio space and enjoy all this remarkable property has to offer. Located in the scenic river town of Osceola, this special home combines neighborhood charm, abundant amenities, and room to live, work, play, and entertain. Opportunities like this don’t come along often—schedule your showing today and discover everything Buck Ridge living has to offer!
- Listing Status:
- Active
- Data Last Updated:
- July 22, 2026 at 5:16PM
- Listing Office:
- Keller Williams Integrity WI/MN : 715-377-4700
- MLS ID:
- 7094368

- General: VinylGazeboHot Tub
- Pool: None
- Parking: Attached GarageAsphaltFinished GarageGarage Door OpenerInsulated GarageRV Access/ParkingStorage
- Roofing: Age 8 Years or LessArchitectural Shingle
- General: One and One HalfBlock
- Road/Access: Paved StreetsTownship
- HOA Amenities: 0.0
- Originating MLS: northstar
- School District: Osceola
- County: Polk
- Zoning: 042013101300
- Utilities: Circuit Breakers
- Water: DrilledPrivateWell
- Sewer: Private SewerSeptic System Compliant - YesTank with Drainage Field
- Source: northstar
This listing courtesy of Keller Williams Integrity WI/MN
Monthly Payment
- Principal & Interest $
- Property Taxes $
- Home Insurance $
- VA Funding Fee $