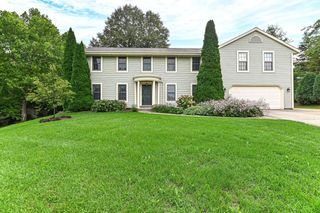
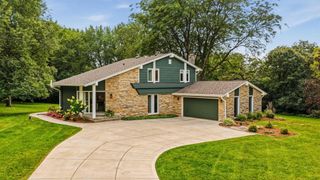
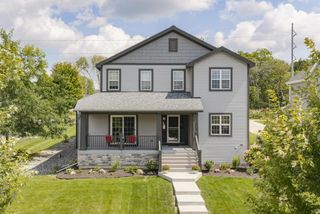
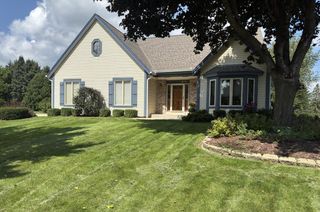
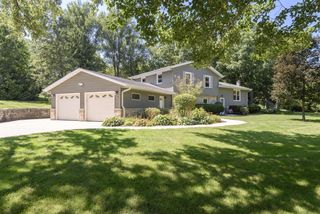
$619,900
N15W29563 Caldicot CIRCLE S, Pewaukee, WI 53072
- 4 beds |
- 2 baths |
- 2,264 sqft
 Single-Family Home
  Built in 2026
  10,019sqft lot
 3 car garage
  $274/sqft
  Listed 20 days ago
Property Description
NEW Construction- Ready January 2027! The Bradford model features 4 BR's 2.5 BA's and a 1st floor Flex Room with French Doors. The Kitchen offers plenty of space complete with a Kitchen Island, quartz countertops and a corner walk-in pantry for storage. The Great Room includes a corner gas fireplace with stone to 9' ceiling detail and LVP flooring. The Primary Suite includes a box tray ceiling, oversize WIC and luxury Primary Bath with ceramic tile flooring, tile shower walls, tile bench in shower and a double bowl vanity. Other Highlights include a large Rear Foyer, 1st floor Laundry Room with upper cabinets, 3 car Tandem Garage and much, much more!
- Listing Status:
- Active
- Data Last Updated:
- September 22, 2026 at 12:53AM
- Listing Office:
- Harbor Homes Inc : 2622328520
- Listing Agent:
- Cindy Wegner : 4144910389
- MLS ID:
- 716373975200

- General: Fiber CementStoneBrick/Stone
- Style: Contemporary
- General: 2 Story
- HOA Amenities: 800.0Unknown
- Originating MLS: WIREX_METRO
- School District: Kettle Moraine
- County: WAUKESHA
- Zoning: ResidentialDELT0809109
- Sewer: Municipal WaterWell
- Source: WIREX_METRO
- Exclusions: Finish gradingseed/sod and landscaping. Refrigeratorrangewasherdryer.
This listing courtesy of Cindy Wegner , Harbor Homes Inc
Monthly Payment
$Est. Payment
- Principal & Interest $
- Property Taxes $
- Home Insurance $
- VA Funding Fee $

 New - 3 days ago