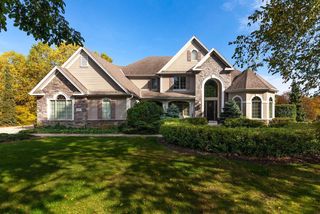
N29W30593 Foxwood DRIVE, Pewaukee, WI 53072
- 5 beds |
- 5 baths |
- 5,679 sqft
 Single-Family Home
  Built in 1996
  1.32acre lot
 3 car garage
  $246/sqft
  Listed 1 month ago
Property Description
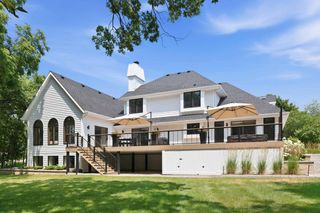
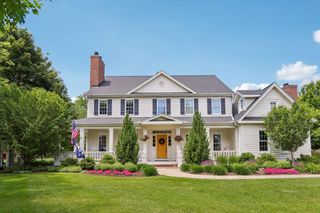
DELAFIELD. Welcome to a truly exceptional English Cottage-inspired estate where timeless architecture, impeccable craftsmanship, & luxurious updates create a home that is both grand in scale & remarkably inviting.Offering nearly 5700 sq ft of beautifully living spaces extraordinary residence features 5BR's and 5.5 BA's, thoughtfully designed to provide elegant spaces for entertaining & comfortable everyday living.Rich polished wood floors, extensive crown moldings, exquisite millwork and 4 fireplaces showcase the homes exceptional quality.. A gracious drawing room & formal dining room provide classic gathering spaces, while the award winning chef's KIT serves as the heart of the home. A sun filled 4 season room overlooks the private yard. A secluded primary suite offers a spa inspired bath
- Listing Status:
- Active
- Data Last Updated:
- August 24, 2026 at 4:48AM
- Listing Office:
- Patrick Bolger Realty Group : 2623548090
- Listing Agent:
- Patrick Bolger : 2623138797
- MLS ID:
- 715822842502

- General: BrickBrick/StoneAluminum TrimWoodPatio
- Style: ColonialOther
- Parking: 1 Space
- General: 2 Story
- HOA Amenities: 850.0Unknown
- Originating MLS: WIREX_METRO
- School District: Arrowhead Uhs
- County: WAUKESHA
- Zoning: ResidentialDELT0778022
- Sewer: Municipal SewerWell
- Source: WIREX_METRO
- Exclusions: Sellers personal property
This listing courtesy of Patrick Bolger , Patrick Bolger Realty Group
Monthly Payment
- Principal & Interest $
- Property Taxes $
- Home Insurance $
- VA Funding Fee $