$999,900
N42W22777 London COURT, Pewaukee, WI 53072
- 4 beds |
- 3 baths |
- 3,803 sqft
 Single-Family Home
  Built in 2023
  0.57acre lot
 3 car garage
  $263/sqft
  Listed 16 days ago
Property Description

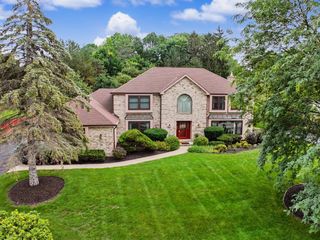
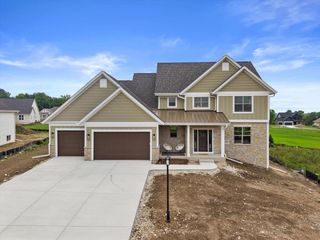
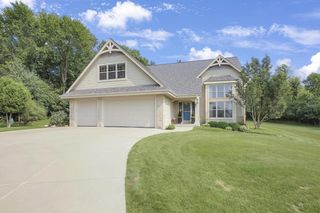
Welcome to this exceptional custom-built 2023 home where no detail was overlooked. Thoughtfully designed for today's lifestyle, the open-concept floor plan blends everyday comfort with effortless entertaining. Every space showcases custom finishes, designer touches, and Instagram-worthy style that feels both timeless and luxurious. Perfectly positioned at the end of a quiet cul-de-sac, this premium lot backs to community green space, offering added privacy and picturesque views. With impeccable craftsmanship, a sought-after layout, and one of the best locations in the subdivision, this home is truly a rare opportunity you won't want to miss.
- Listing Status:
- Active
- Data Last Updated:
- August 24, 2026 at 4:48AM
- Listing Office:
- Shorewest Realtors, Inc. : 2627864000
- Listing Agent:
- Kelsey Gasteiner : 9206762952
- MLS ID:
- 716143142300

- General: Fiber CementAluminum TrimStoneBrick/StoneDeckPatio
- Style: Colonial
- General: 2 Story
- HOA Amenities: 300.0Unknown
- Originating MLS: WIREX_METRO
- School District: Pewaukee
- County: WAUKESHA
- Zoning: RESPWC 0866046
- Sewer: Municipal SewerMunicipal Water
- Source: WIREX_METRO
- Exclusions: Two armoires in living roomcomputer monitor mountsgarage wall mounted Milwaukee tool packout systemmiter sawoutfeed table in garagerouter table in garage.
This listing courtesy of Kelsey Gasteiner , Shorewest Realtors, Inc.
Monthly Payment
$Est. Payment
- Principal & Interest $
- Property Taxes $
- Home Insurance $
- VA Funding Fee $

 New - 2 days ago