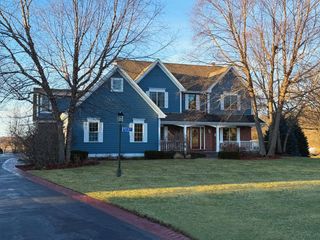
W289N3752 Huntsman COURT, Pewaukee, WI 53072
- 4 beds |
- 3 baths |
- 5,703 sqft
 Single-Family Home
  Built in 2000
  0.7acre lot
 3 car garage
  $175/sqft
  Listed 24 days ago
Property Description
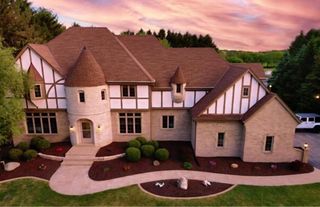
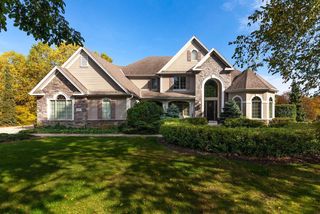
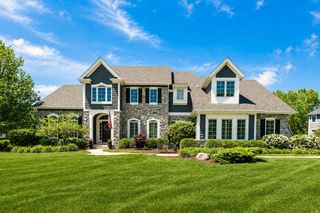
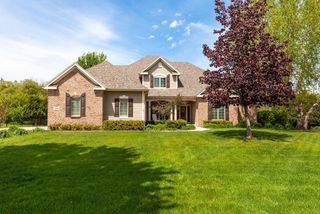
Custom design and elegance by Regency Builders in a private cul-de-sac setting with nearly $120,000 in improvements (see documents tab). The open-concept floor plan features a dramatic 2-story Great Room filled with natural light. Chef's Kitchen offers granite counters, center island, walk-in pantry, beverage refrigerator, bayed dinette, and Sun Room with slate floors overlooking the resort-style pool and patio. Main floor Den and over-sized Mudroom with additional shower for pool guests. Exposed Lower Level includes a 2nd Kitchen, Media/Game areas, office, full bath, flex rooms, abundant storage, and direct garage access. Firepit, walking paths, mature landscaping, and exceptional outdoor living complete this remarkable home.
- Listing Status:
- Pending
- Data Last Updated:
- July 6, 2026 at 12:47AM
- Listing Office:
- Lannon Stone Realty LLC :
- Listing Agent:
- Kevin Mattson : 4148520347
- MLS ID:
- 715573161100

- General: Water SoftenerCable/Satellite AvailableHigh Speed InternetPantryCathedral/vaulted ceilingWalk-in closet(s)Wet BarWood Floors
- Master Bedroom: Upper
- Master Bath: Shower on LowerTub OnlyMaster Bedroom Bath: Tub/No ShowerMaster Bedroom Bath: Walk-In ShowerMaster Bedroom BathShower Stall
- Appliances: CooktopDishwasherDisposalMicrowaveOvenRangeRefrigerator
- Basement: FinishedFullSump Pump
- A/C: Central AirForced Air
- General: BrickBrick/StoneWoodInground Pool
- Style: Colonial
- General: 2 Story
- HOA Amenities: 700.0Unknown
- Originating MLS: WIREX_METRO
- School District: Arrowhead Uhs
- County: WAUKESHA
- Zoning: resDELT0766018
- Sewer: Municipal SewerWell
- Source: WIREX_METRO
- Exclusions: WasherDryer
This listing courtesy of Kevin Mattson , Lannon Stone Realty LLC
Monthly Payment
- Principal & Interest $
- Property Taxes $
- Home Insurance $
- VA Funding Fee $