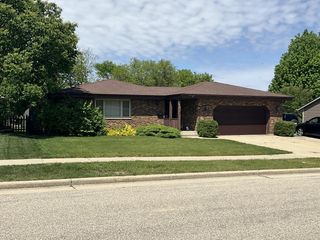
11337 Wilmot ROAD, Pleasant Prairie, WI 53158
- 3 beds |
- 2 baths |
- 1,666 sqft
 Single-Family Home
  Built in 1958
  0.87acre lot
 3 car garage
  $240/sqft
  Listed 9 days ago
Property Description
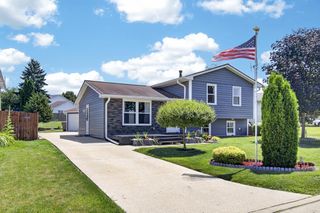
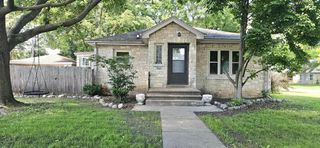
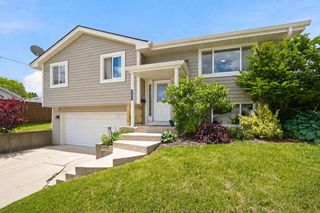
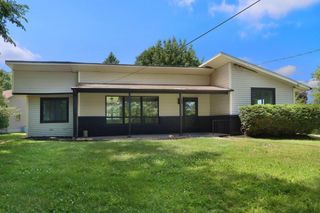
Spacious 1,666 sq. ft. 3-bedroom, 2-bath ranch on a .82-acre lot in desirable Pleasant Prairie! The beautifully updated kitchen features abundant cabinetry, tile backsplash, island, in-wall oven, pot filler, and plenty of prep space. The large dining room flows into the living/family room with a brick three-sided fireplace. All bedrooms are generously sized with excellent closet space. The primary suite offers a gorgeous tiled walk-in shower and custom vanity, while the main bath features a roll-in tiled shower with mosaic accent and gorgeous sink and vanity combo. The expansive basement includes a second fireplace and endless finishing potential. Breezeway, attached 3-car garage, fenced backyard with Amish-built shed, and convenient interstate access for an easy commute. New roof 2025.
- Listing Status:
- Active
- Data Last Updated:
- July 6, 2026 at 12:47AM
- Listing Office:
- Cove Realty, LLC : 2626588030
- Listing Agent:
- Charlene Nikolai : 2629098106
- MLS ID:
- 715740605200

- General: BrickBrick/StoneStucco/Slate(C) StuccoWoodPatioFenced Yard
- Style: Ranch
- General: 1 Story
- Originating MLS: WIREX_METRO
- School District: Kenosha
- County: KENOSHA
- Zoning: RES9241221820150
- Sewer: Private Septic SystemMound SystemMunicipal Water
- Source: WIREX_METRO
- Exclusions: Seller possessions
This listing courtesy of Charlene Nikolai , Cove Realty, LLC
Monthly Payment
- Principal & Interest $
- Property Taxes $
- Home Insurance $
- VA Funding Fee $

 New - 1 day ago