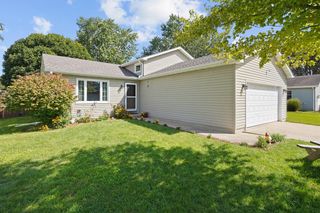
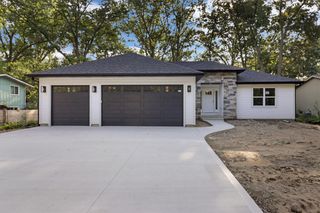
3500 121st STREET, Pleasant Prairie, WI 53158
- 3 beds |
- 2 baths |
- 1,814 sqft
 Single-Family Home
  Built in 2000
  0.28acre lot
 2 car garage
  $267/sqft
  Listed 11 days ago
Property Description
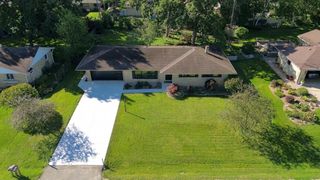
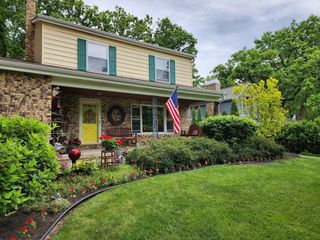
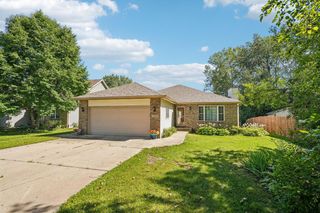
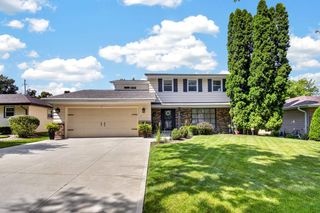
Beautiful 3-bedroom, 2-bath ranch offering great curb appeal! Enjoy privacy with a fenced yard backing to a tree line and conservancy with no neighbors directly behind. Inside you'll find hardwood and ceramic flooring, a natural fireplace in the great room with tall ceilings, surround-sound speakers, separate dining area and a spacious eat-in kitchen with breakfast bar. The split-bedroom design places bedrooms on opposite ends of the home, while the primary suite features a walk-in closet and walk-in shower. First-floor laundry adds convenience. Step outside to the two-level deck overlooking the peaceful backyard. The unfinished walkout basement offers excellent potential for future living space. Ideally located just minutes from the Illinois/Wisconsin border! Fire in FP Digitally altered.
- Listing Status:
- Active
- Data Last Updated:
- September 21, 2026 at 8:54PM
- Listing Office:
- Cove Realty, LLC : 2626588030
- Listing Agent:
- Charlene Nikolai : 2629098106
- MLS ID:
- 716449940606

- General: BrickBrick/StoneAluminum TrimVinylDeckFenced Yard
- Style: Ranch
- General: 1 Story
- HOA Amenities: 150.0Unknown
- Originating MLS: WIREX_METRO
- School District: Kenosha
- County: KENOSHA
- Zoning: RES9241223621036
- Sewer: Municipal SewerMunicipal Water
- Source: WIREX_METRO
- Exclusions: Seller possessions
This listing courtesy of Charlene Nikolai , Cove Realty, LLC
Monthly Payment
- Principal & Interest $
- Property Taxes $
- Home Insurance $
- VA Funding Fee $