$629,900
8422 94th COURT, Pleasant Prairie, WI 53158
- 3 beds |
- 2 baths |
- 2,049 sqft
 Single-Family Home
  Built in 2012
  0.32acre lot
 3 car garage
  $307/sqft
  Listed 9 days ago
Property Description
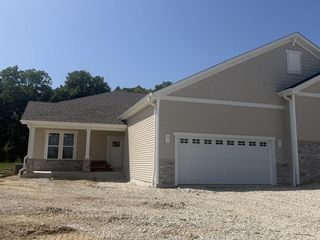
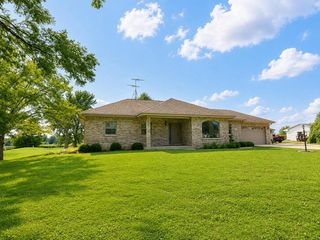
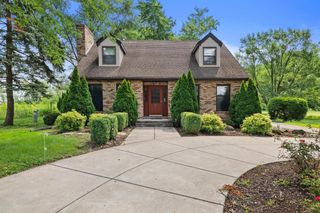
Enjoy indoor-outdoor living in this open concept ranch in a sought after Pleasant Prairie location! This 3 bedroom, 2.5 bath home with a dedicated ''work from home'' office blends style, comfort and effortless one level living. Spacious kitchen features granite counters, center island and stainless-steel appliances and opens to the impressive great room with soaring ceilings & gas fireplace. Primary suite is complete with an oversized jetted tub, separate shower & walk in closet. You'll love the fenced back yard designed for entertaining & relaxing with a composite covered deck, built in Wolf gas grill & patio with hot tub. 3 car attached garage includes an EV charger.
- Listing Status:
- Active
- Data Last Updated:
- August 24, 2026 at 4:48AM
- Listing Office:
- Shorewest Realtors, Inc. : 2628848400
- Listing Agent:
- Amy Karegeannes : 2628848400
- MLS ID:
- 716215108808

- General: Fiber CementStoneBrick/StoneDeckPatioFenced Yard
- Style: Ranch
- General: 1 Story
- Originating MLS: WIREX_METRO
- School District: Kenosha
- County: KENOSHA
- Zoning: Res9141220840319
- Sewer: Municipal SewerMunicipal Water
- Source: WIREX_METRO
- Exclusions: Speakers in great room.
This listing courtesy of Amy Karegeannes , Shorewest Realtors, Inc.
Monthly Payment
$Est. Payment
- Principal & Interest $
- Property Taxes $
- Home Insurance $
- VA Funding Fee $