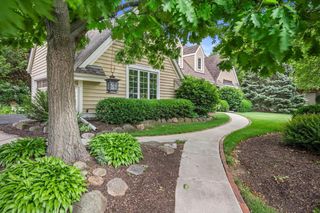
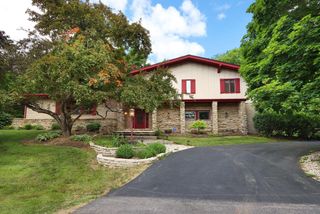
9647 49th COURT, Pleasant Prairie, WI 53158
- 5 beds |
- 3 baths |
- 4,200 sqft
 Single-Family Home
  Built in 2012
  0.35acre lot
 3 car garage
  $179/sqft
  Listed 29 days ago
Property Description
Welcome home to this spacious 5 bedroom, custom built home with abundant living space and exceptional indoor-outdoor spaces. Enjoy the main floor office, dining room, primary bedroom suite. The open kitchen and living space open to a composite deck overlooking the the conservation land. Upper level includes a loft, 3 bedrooms and bath. The walk-out basement has recently been professionally and thoughtfully designed using all the added square footage to the fullest. This space includes an additional (almost) full kitchen, additional living and entertaining space, reading nook, gym room, second office and a 5th bedroom and bath. Step outside this additional level and enjoy the custom paver patio with built in gas fire pit. Make this dream home yours!
- Listing Status:
- Active
- Data Last Updated:
- July 6, 2026 at 4:47AM
- Listing Office:
- Cove Realty, LLC : 2626588030
- Listing Agent:
- Melissa Treichel : 2627488500
- MLS ID:
- 715557488800

- General: BrickBrick/StoneFiber CementStoneElectronic Pet Containment
- Style: Contemporary
- Parking: 1 Space
- General: 2 Story
- Originating MLS: WIREX_METRO
- School District: Kenosha
- County: KENOSHA
- Zoning: res9241222320313
- Sewer: Municipal SewerMunicipal Water
- Source: WIREX_METRO
This listing courtesy of Melissa Treichel , Cove Realty, LLC
Monthly Payment
- Principal & Interest $
- Property Taxes $
- Home Insurance $
- VA Funding Fee $