$549,900
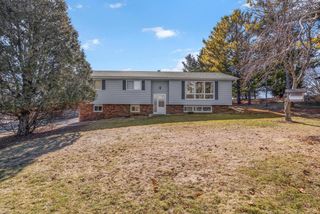
524 Cloverdale LANE, Plymouth, WI 53073
- 3 beds |
- 2 baths |
- 2,545 sqft
 Single-Family Home
  Built in 2021
  0.25acre lot
 2 car garage
  $216/sqft
  Listed 11 days ago
Property Description
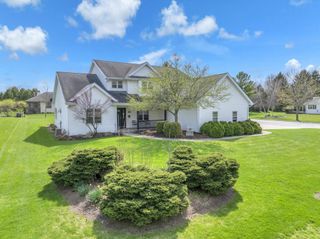
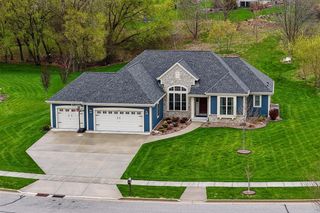
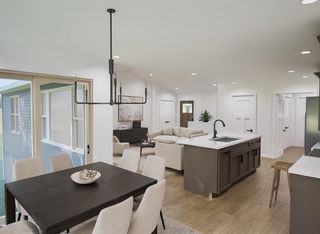
Sophisticated elegance abounds in this stunning 4-year-old modern farmhouse on a picturesque pond. Designed for comfort and style, this move-in-ready home features quartz countertops, Bosch stainless steel appliances, a large center island, vaulted ceilings, luxury vinyl plank flooring, and two fireplaces. Enjoy peaceful pond views from the sunroom or spacious patio. Additional highlights include a finished basement with workout room, oversized 2+ car garage, (25x25) large walk-in pantry, first floor laundry, tray ceiling in the primary suite, Culligan water softener and filtration system, and custom wood blinds in master and lower level. Call today!
- Listing Status:
- Active
- Data Last Updated:
- July 6, 2026 at 4:53PM
- Listing Office:
- Design Realty, LLC : 9208192158
- Listing Agent:
- Jessica Janssen : 9208192158
- MLS ID:
- 715711665000

- General: VinylPatio
- Style: ContemporaryFarmhouse/National FolkRanch
- General: 1 Story
- Originating MLS: WIREX_METRO
- School District: Plymouth
- County: SHEBOYGAN
- Zoning: Residential59271829703
- Sewer: Municipal SewerMunicipal Water
- Source: WIREX_METRO
- Exclusions: Seller's personal property & large rattan light fixture in main floor guest bedroom.
This listing courtesy of Jessica Janssen , Design Realty, LLC
Monthly Payment
$Est. Payment
- Principal & Interest $
- Property Taxes $
- Home Insurance $
- VA Funding Fee $