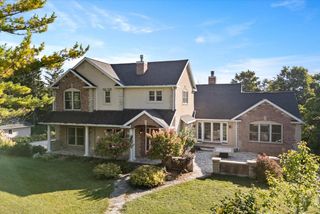
N6596 Riverview ROAD, Plymouth, WI 53073
- 4 beds |
- 3 baths |
- 5,042 sqft
 Single-Family Home
  Built in 1984
  3.63acre lot
 4 car garage
  $191/sqft
  Listed 1 month ago
Property Description
Extraordinary custom-built luxury home with breathtaking views from nearly every room. Soaring vaulted ceilings with cedar beams, walls of windows, and exceptional natural light create a warm yet sophisticated feel throughout. Stunning great room with gas fireplace, wet bar, and access to the expansive multi-tiered deck overlooking the beautifully landscaped backyard. Chef's kitchen features Wolf/SubZero appliances, granite countertops, custom cabinetry, center island, and walk-in pantry. Luxurious primary suite offers a spa-like bath and private patio door access. Sunroom with spa, stunning lofted office overlooking the great room, lower-level family room, and generous guest bedrooms complete this one-of-a-kind retreat blending luxury, comfort, and nature at every turn and every season.
- Listing Status:
- Active
- Data Last Updated:
- July 6, 2026 at 8:57PM
- Listing Office:
- Pleasant View Realty, LLC : 9208927711
- Listing Agent:
- Nicole Kapellen : 9209804495
- MLS ID:
- 715468538402

- General: Fiber CementAluminum TrimDeck
- Style: Contemporary
- Parking: 1 Space
- General: Multi-Level
- Originating MLS: WIREX_METRO
- School District: Plymouth
- County: SHEBOYGAN
- Zoning: Residential59016245047
- Sewer: WellPrivate Septic System
- Source: WIREX_METRO
- Exclusions: Sellers Personal PropertyPantry FreezerWasherDryer</font>
This listing courtesy of Nicole Kapellen , Pleasant View Realty, LLC
Monthly Payment
- Principal & Interest $
- Property Taxes $
- Home Insurance $
- VA Funding Fee $