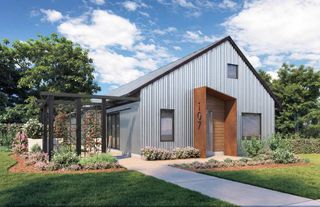
129 Lupine Avenue, Poynette, WI 53955
- 3 beds |
- 3 baths |
- 1,884 sqft
 Single-Family Home
  Built in 2026
  4,792sqft lot
 2 car garage
  $231/sqft
  Listed 1 month ago
Property Description
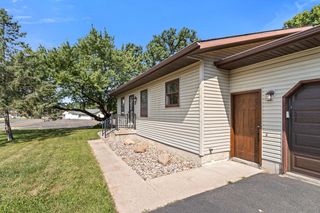
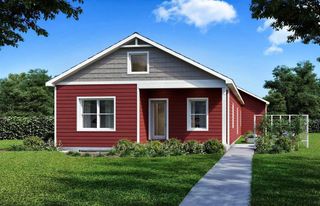
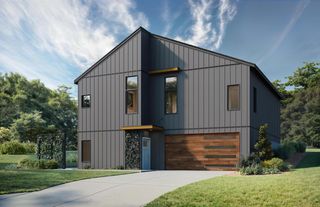
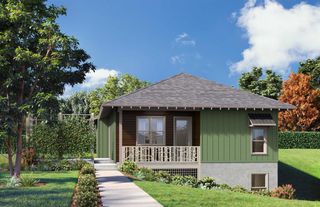
Brand new and ready for you! As soon as you enter into this Muir floorplan, you'll immediately appreciate the thoughtfulness behind the design. The spacious, sunny living room flows right into kitchen and dining, separated only by decorative shelving. The stylish kitchen features a vaulted ceiling, quartz countertop, large island, and pantry- what else could you need?? The main level is built to ease every day living, with powder room, laundry room, and primary suite w/ full bathroom and walk-in closet. Upstairs, you have two more bedrooms and two more bathrooms- one of which acts as an en suite, making the second bedroom a second suite! The walk-out lower level is ready for future expansion, complete with full bathroom rough-in. All this in beautiful Point Gardens, minutes from everything Poynette has to offer, as well as 15 acres of future greenspace in the neighborhood! Check out the virtual tour.
- Listing Status:
- Active
- Data Last Updated:
- August 24, 2026 at 4:48AM
- Listing Office:
- Realty Executives Cooper Spransy : 6086617900
- Listing Agent:
- Brandon Buell : 6082154143
- MLS ID:
- 715983532300

- General: VinylPatio
- Style: Contemporary
- General: 2 Story
- HOA Amenities: 200.0Unknown
- Originating MLS: WIREX_SCW
- School District: Poynette
- County: COLUMBIA
- Zoning: Res1172-549.49
- Utilities: High Speed Internet Available
- Sewer: Municipal WaterMunicipal Sewer
- Source: WIREX_SCW
- Exclusions: Seller's Personal Property
This listing courtesy of Brandon Buell , Realty Executives Cooper Spransy
Monthly Payment
- Principal & Interest $
- Property Taxes $
- Home Insurance $
- VA Funding Fee $