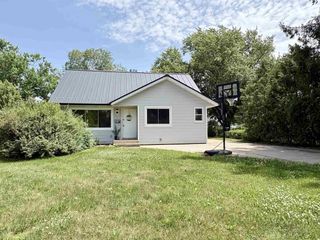
260 Holly Court, Prairie Du Sac, WI 53578
- 3 beds |
- 1 bath |
- 1,264 sqft
 Single-Family Home
  Built in 1953
  7,405sqft lot
 2 car garage
  $269/sqft
  Listed 29 days ago
Property Description
Located just steps from the Great Sauk State Trail and the Wisconsin River, this home offers comfortable main-level living in a beautiful setting. The inviting living room features a cozy wood-burning fireplace and large windows that fill the space with natural light, flowing into the dining room accented by a stylish feature wall. The kitchen offers ample cabinet space, a recently added dishwasher, and an attached sunroom with access to the backyard. Recent updates include LVP flooring, fresh paint, and modern light fixtures. The main level includes 3 bedrooms and a refreshed full bathroom with a stackable washer/dryer. The lower level offers additional laundry space plus a framed room with flooring and ceiling already in place, ready for your finishing touches as a future rec room. In addition to the attached 1-car garage, there is a detached, oversized 1-car garage/workshop with power, offering excellent space for projects or storage.
- Listing Status:
- Active
- Data Last Updated:
- July 6, 2026 at 12:47AM
- Listing Office:
- Keller Williams Realty : 6088310800
- Listing Agent:
- Living In Madison Real Estate Group : 6082184676
- MLS ID:
- 715523675000

- General: WoodStone
- Style: Ranch
- General: 1 Story
- Originating MLS: WIREX_SCW
- School District: Sauk Prairie
- County: SAUK
- Zoning: res172-0534-00000
- Sewer: Municipal WaterMunicipal Sewer
- Source: WIREX_SCW
- Exclusions: reverse osmosis systemgarden bedsswingsetfreezer in basementfridge in garageflagpolewood shedgarden shed
This listing courtesy of Living In Madison Real Estate Group , Keller Williams Realty
Monthly Payment
- Principal & Interest $
- Property Taxes $
- Home Insurance $
- VA Funding Fee $