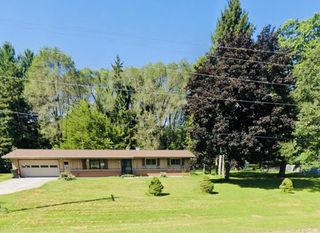
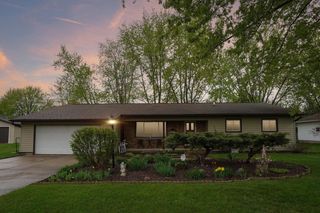
809 Hanksfield Place, Prairie Du Sac, WI 53578
- 3 beds |
- 2 baths |
- 1,772 sqft
 Single-Family Home
  Built in 1999
  10,019sqft lot
 2 car garage
  $271/sqft
  Listed 8 days ago
Property Description
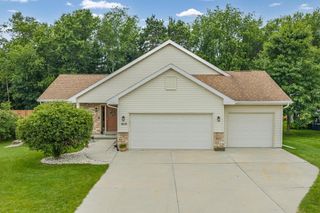
Welcome home to this solid ranch offering a spacious open-concept floor plan designed for comfortable everyday living & entertaining. Beautiful wood flooring flows throughout the main living areas, while large windows fill the home with natural light. The functional layout provides generous living spaces and a seamless flow between the kitchen, dining, and living areas. The expansive unfinished lower level is ready for your ideas, with egress windows already in place and a bathroom stubbed in, making it easy to add additional bedrooms, a family room, and another full bath to create the space you've always wanted. A 2-car garage provides ample room for vehicles, storage, and hobbies, with the added convenience of direct stair access to the basement. Step outside to enjoy the private backyard, perfect for relaxing, entertaining, or simply enjoying the peaceful setting. This well-built home offers exceptional potential & ready for its new owners!
- Listing Status:
- Active
- Data Last Updated:
- July 6, 2026 at 12:47AM
- Listing Office:
- RE/MAX Preferred : 6084607030
- Listing Agent:
- Emily Lins : 6083935988
- MLS ID:
- 715687694300

- General: Vinyl
- Style: Ranch
- General: 1 Story
- HOA Amenities: 0.0Unknown
- Originating MLS: WIREX_SCW
- School District: Sauk Prairie
- County: SAUK
- Zoning: RES172-0936-81450
- Sewer: Municipal WaterMunicipal Sewer
- Source: WIREX_SCW
This listing courtesy of Emily Lins , RE/MAX Preferred
Monthly Payment
- Principal & Interest $
- Property Taxes $
- Home Insurance $
- VA Funding Fee $