912 21st Street, Prairie Du Sac, WI 53578
- 4 beds |
- 2 baths |
- 2,207 sqft
 Single-Family Home
  Built in 2002
  10,019sqft lot
 2 car garage
  $220/sqft
  Listed 10 days ago
Property Description
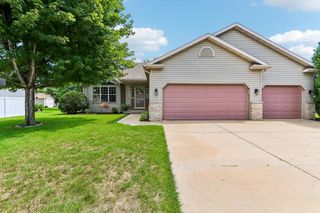
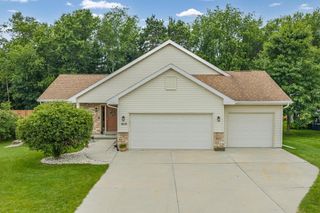
Welcome home to this beautifully refreshed 4-bedroom, 2-full-bath home nestled in an established neighborhood with a giant park right in the backyard! Conveniently located near a bus stop and close to everyday amenities, this home offers both comfort and convenience. The entire home has been freshly repainted, creating a bright, clean, move-in-ready feel. The open floor plan offers an inviting layout for everyday living and entertaining, complete with solid-surface countertops and plenty of space to gather. The basement provides an abundance of storage space to keep everything organized. Outside, enjoy two brand-new garage doors, an extra parking pad, generous sized composite deck, and the incredible bonus of a huge park just beyond your backyard. With four bedrooms, two full baths, fresh updates, generous storage, and an unbeatable location, this home is ready for its next chapter!
- Listing Status:
- Active
- Data Last Updated:
- August 24, 2026 at 4:48AM
- Listing Office:
- RE/MAX Preferred : 6084607030
- Listing Agent:
- Emily Lins : 6083935988
- MLS ID:
- 716131363902

- General: VinylBrickDeck
- General: Tri-Level
- Originating MLS: WIREX_SCW
- School District: Sauk Prairie
- County: SAUK
- Zoning: RES172-0936-81980
- Sewer: Municipal WaterMunicipal Sewer
- Source: WIREX_SCW
This listing courtesy of Emily Lins , RE/MAX Preferred
Monthly Payment
- Principal & Interest $
- Property Taxes $
- Home Insurance $
- VA Funding Fee $