494 Northern Lights Drive, Prescott, WI 54021
- 4 beds |
- 3 baths |
- 2,401 sqft
 Single-Family Home
  Built in 2018
  0.32acre lot
 3 car garage
  $203/sqft
  Listed 29 days ago
Property Description
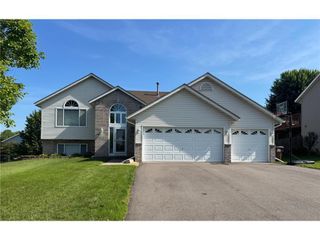
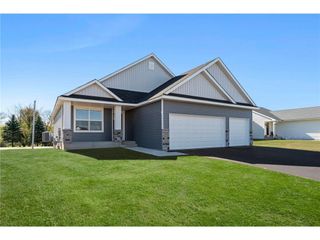
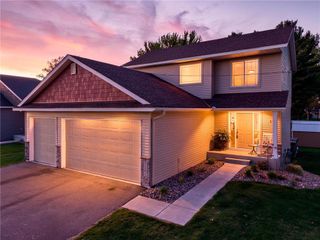
Welcome to 494 Northern Lights Dr, located in the desirable Great Rivers development in Prescott, WI! Built in 2018 by Preferred Builders, this well-maintained split-level home offers a thoughtful layout, quality finishes, and great indoor and outdoor living spaces. The large concrete driveway includes an additional side parking area, ideal for a trailer, RV, or camper. Beautiful landscaping with concrete edging creates great curb appeal, while the main level features an open-concept kitchen and living room with vaulted ceilings, stainless steel appliances, and access to a spacious deck overlooking the nicely maintained backyard with storage shed. Three bedrooms are located on the main level, including a primary suite with private en suite bath and walk-in closet. The walkout lower level offers a large family room with a new gas-burning fireplace, an additional bedroom, bathroom, and a flexible room that could serve as a potential fifth bedroom, home office, workout room, or hobby space. Step outside to enjoy the concrete patio and backyard. Solar panels help significantly reduce monthly utility costs, adding long-term value and efficiency. Don?t miss your opportunity to call this Prescott home yours!
- Listing Status:
- Active
- Data Last Updated:
- July 22, 2026 at 4:50AM
- Listing Office:
- Coldwell Banker Realty : 6517389262
- Listing Agent:
- Michael Olson : 6123847666
- MLS ID:
- 715670860204

- General: Brick/StoneVinylInvisible FenceDeckIrrigation system
- Style: Split entry
- Roofing: OtherShingle
- General: Single Family/Detached
- HOA Amenities: 0.0
- Originating MLS: WIREX_WWRA
- School District: Prescott
- County: PIERCE
- Zoning: Residential-Single271011783938
- Utilities: Cable
- Sewer: Municipal WaterMunicipal Sewer
- Source: WIREX_WWRA
This listing courtesy of Michael Olson , Coldwell Banker Realty
Monthly Payment
- Principal & Interest $
- Property Taxes $
- Home Insurance $
- VA Funding Fee $