W596 BIRCH DRIVE, Pulaski, WI 54163
- 4 beds |
- 1 bath |
- 1,778 sqft
 Single-Family Home
  Built in 1974
  8.31acre lot
 4 car garage
  $292/sqft
  Listed 11 days ago
Property Description
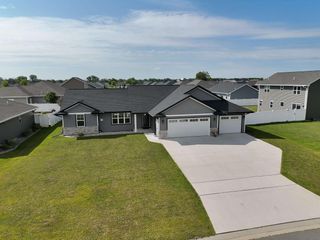
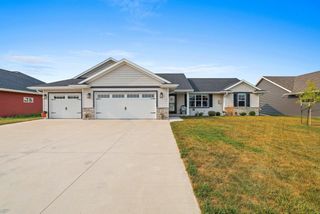
Savor peaceful country living in this comfortable brick raised ranch set on over 8 acres of picturesque farmland! A detached garage/outbuilding offers excellent space for animals, hobbies, equipment, or storage. The kitchen features painted oak cabinetry with ample storage, & an island with a ceramic glass cooktop and breakfast bar. Unfinished space in the lower level offers potential to expand, only flooring is needed in the LL rec & laundry to be finished space. Bonus room has potential to be a 2nd bath. Relax by the inviting wood burning fireplace and enjoy peace of mind with a brand-new roof and gutter system. The well and septic have also been well-monitored and serviced. A charming rural retreat with room to make it your own! Offers due noon on September 21st and reviewed at 3pm
- Listing Status:
- Active
- Data Last Updated:
- September 22, 2026 at 12:53AM
- Listing Office:
- Keller Williams Fox Cities : 9209039031
- Listing Agent:
- Kim Batterman : 9209039031
- MLS ID:
- 716455283702

- General: BrickBrick/Stone
- Style: Raised Ranch
- General: Bi-Level
- Originating MLS: WIREX_RANW
- School District: Pulaski Community
- County: SHAWANO
- Zoning: AgriculturalResidential234300000
- Sewer: WellPrivate Septic SystemMound System
- Source: WIREX_RANW
- Exclusions: Seller?s personal propertyLP tank (leased)wing holder in lower levelcurtains in bedroomskitchenand bathroomsand refrigerator in attached g
This listing courtesy of Kim Batterman , Keller Williams Fox Cities
Monthly Payment
- Principal & Interest $
- Property Taxes $
- Home Insurance $
- VA Funding Fee $