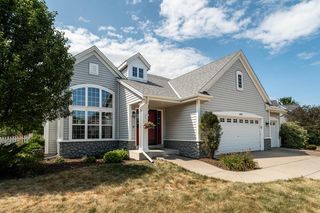
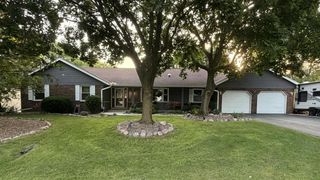
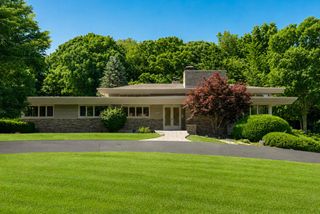
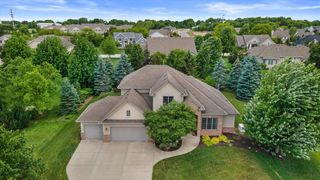
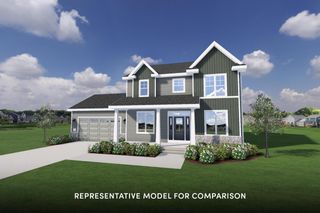
1228 5 Mile ROAD, Racine, WI 53402
- 3 beds |
- 2 baths |
- 3,558 sqft
 Single-Family Home
  Built in 1995
  0.45acre lot
 3 car garage
  $197/sqft
  Listed 2 days ago
Property Description
Perfectly positioned on a stocked pond, this exceptional home showcases quality craftsmanship, premium finishes & attention to detail throughout! Soaring ceilings & expansive windows fill the home with natural light while capturing beautiful water views. Updated kitchen with walk-in pantry opens to the impressive 2 story great room with fireplace. Functional floor plan offers a dedicated home office plus 3 generous sized bedrooms & 2.5 baths including a luxurious primary suite complete with 2 walk-in closets & spa inspired bathroom. Relax on the screened porch or enjoy the maintenance free composite deck overlooking the beautifully landscaped yard & pond. Finished basement features rec room & exercise room/workshop. Numerous updates & upgrades throughout!
- Listing Status:
- Active
- Data Last Updated:
- August 24, 2026 at 4:48AM
- Listing Office:
- Shorewest Realtors, Inc. : 2628848400
- Listing Agent:
- Amy Karegeannes : 2628848400
- MLS ID:
- 716279459700

- General: BrickBrick/StoneWoodDeckSprinkler System
- Style: Cape Cod
- General: 2 Story
- Originating MLS: WIREX_METRO
- School District: Racine
- County: RACINE
- Zoning: RES104042316046040
- Sewer: Municipal SewerMunicipal Water
- Source: WIREX_METRO
- Exclusions: Generator is not included but is negotiable
This listing courtesy of Amy Karegeannes , Shorewest Realtors, Inc.
Monthly Payment
- Principal & Interest $
- Property Taxes $
- Home Insurance $
- VA Funding Fee $

 New - 3 days ago