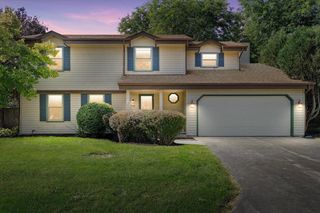
2120 Autumn DRIVE, Racine, WI 53402
- 3 beds |
- 3 baths |
- 1,892 sqft
 Single-Family Home
  Built in 1986
  0.25acre lot
 2 car garage
  $219/sqft
  Listed 1 month ago
Property Description
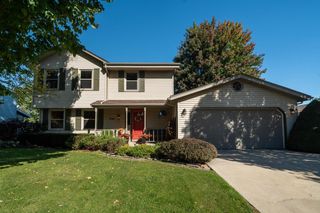
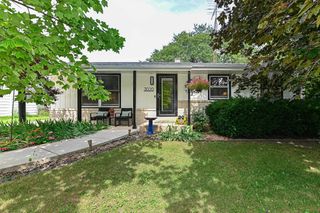
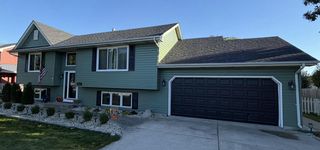
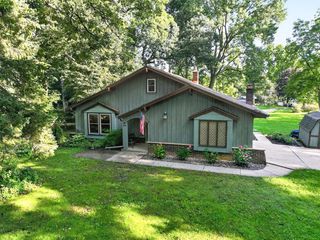
First time in 35 years available For Sale. Look at the brand new roof! A dead end street, ends in Nature Concervency. Outdoorsmazing patio, large garden waiting for you. Open concept with an eat in kitchen, quartz countertops, quality cabinets galore, Bakers dream! Formal dining room as well. 3 bedrooms. bonus ensuite & sliders in main bedroom, lead out to patio. Entertain often, large family gatherings? Features 3.5 bathrooms! Partially finished basement, with a full bath, extra bedroom(no egress) and rec room. Extended stay guests, during holidays are no problem here! Indoor workshop, and more storage. 2 car attached garage has handiman's perfect workshop. Heavy epoxy floors, not paint. Meticulously maintained is a understatement, Come tour today
- Listing Status:
- Active
- Data Last Updated:
- October 9, 2026 at 4:50AM
- Listing Office:
- EXP Realty, LLC MKE : 8668486990
- Listing Agent:
- Ann Ulrick : 2624984270
- MLS ID:
- 716317897900

- General: BrickBrick/StoneAluminum TrimVinylPatio
- Style: Ranch
- Parking: 1 Space
- General: 1 Story
- Originating MLS: WIREX_METRO
- School District: Racine
- County: RACINE
- Zoning: residentail104042320250035
- Sewer: Municipal SewerMunicipal Water
- Source: WIREX_METRO
- Exclusions: Sellers personal proerty
This listing courtesy of Ann Ulrick , EXP Realty, LLC MKE
Monthly Payment
- Principal & Interest $
- Property Taxes $
- Home Insurance $
- VA Funding Fee $

 New - 2 days ago