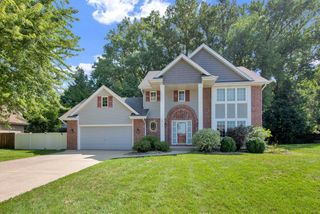
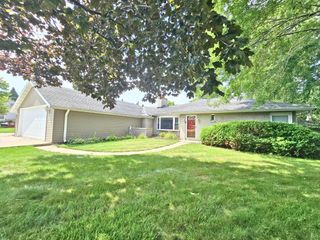
2121 September DRIVE, Racine, WI 53402
- 4 beds |
- 2 baths |
- 2,396 sqft
 Single-Family Home
  Built in 1989
  0.26acre lot
 2 car garage
  $184/sqft
  Listed 25 days ago
Property Description
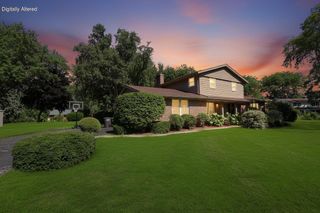
Stunning Kitchen remodel with fresh 2-tone cabinetry, SS appliances & added pantry that opens to family room. Mud room off garage entry with main floor laundry. Cozy FR has a gas fireplace & wood laminate floor. Formal living & dining rooms with crown molding. Extra large primary suite includes a recently updated bath & 2 large closets. 3 additional spacious BRs, some with WIC. Yard is lined with mature trees & home sits at the end of a street, 12X14 cedar deck, 12x12 paver patio. Lower level is partially finished for additional flex room & loads of storage. Updates include: AC, Full Kitchen remodel, Primary Bath, Carrier furnace w/ Aprilaire 2012, lighting, painting & fixtures throughout. Seller's happy to accommodate a CCC for buyer in lieu of carpet replacement.
- Listing Status:
- Active
- Data Last Updated:
- August 24, 2026 at 12:48AM
- Listing Office:
- Shorewest Realtors, Inc. :
- Listing Agent:
- Nadine Coenen : 2623856864
- MLS ID:
- 716013277004

- General: AluminumAluminum/SteelVinylWoodDeck
- Style: Contemporary
- Parking: 1 Space
- General: 2 Story
- Originating MLS: WIREX_METRO
- School District: Racine
- County: RACINE
- Zoning: RES104042320250032
- Sewer: Municipal SewerMunicipal Water
- Source: WIREX_METRO
- Exclusions: Washer/DryerPlaysetLL Deep FreezerRefrigeratorProjector/Stereo SystemAll Work Out Equipment
This listing courtesy of Nadine Coenen , Shorewest Realtors, Inc.
Monthly Payment
- Principal & Interest $
- Property Taxes $
- Home Insurance $
- VA Funding Fee $

 New - 2 days ago