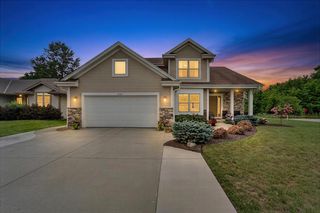
5120 Old Farm ROAD, Racine, WI 53402
- 4 beds |
- 2 baths |
- 2,775 sqft
 Single-Family Home
  Built in 2002
  0.48acre lot
 3 car garage
  $211/sqft
  Listed 24 days ago
Property Description
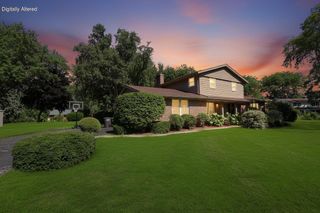

Let every day feel like a getaway in this light-filled, open-concept contemporary home in desirable River Meadows! This 4BR, 2.5BA home features soaring ceilings, a spacious great room with a stone fireplace, hardwood floors, newer carpet, and a modern kitchen with granite countertops, island, and pristine appliances. Upstairs offers 3 generous bedrooms, a loft, and a large primary suite with dual sinks and a walk-in closet. Main-floor 4th bedroom is currently used as a den. Additional features include a mudroom, 9' sprawling basement with egress window and stubbed bath for future expansion, you'll love the heated 3-car garage, massive patio, and professionally landscaped yard. This estate truly has it all! See attached list of updates!
- Listing Status:
- Active
- Data Last Updated:
- August 24, 2026 at 4:48AM
- Listing Office:
- Cherry Home Realty, LLC : 2626223184
- Listing Agent:
- Jason Watts : 2623914182
- MLS ID:
- 716068413800

- General: WoodPatio
- Style: Contemporary
- General: 2 Story
- HOA Amenities: 130.0Unknown
- Originating MLS: WIREX_METRO
- School District: Racine
- County: RACINE
- Zoning: Residential104042223101810
- Sewer: Municipal SewerWell
- Source: WIREX_METRO
- Exclusions: Iron Curtain is rented
This listing courtesy of Jason Watts , Cherry Home Realty, LLC
Monthly Payment
- Principal & Interest $
- Property Taxes $
- Home Insurance $
- VA Funding Fee $

 New - 1 day ago