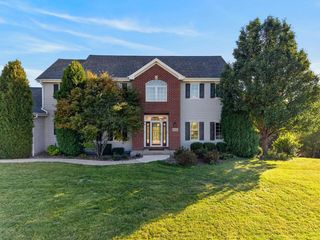
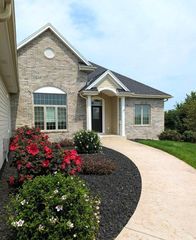
6735 Blue River WAY, Racine, WI 53402
- 5 beds |
- 3 baths |
- 3,800 sqft
 Single-Family Home
  Built in 2015
  0.47acre lot
 3 car garage
  $211/sqft
  Listed 2 months ago
Property Description
Luxurious custom-built ranch in Blue River Preserve offering breathtaking conservancy views, walking trails, Root River & convenient interstate access. Located near The Prairie School & within Gifford or Oak Creek School Districts. This 5BR, 3.5BA home features a 3-car GA, mudroom, soaring ceilings, cozy den & open staircase to finished LL. Gourmet kitchen w/ handcrafted range hood, built-in appliances, granite countertops, custom cabinetry, dual islands & transom windows. Open-concept great room w/ HW floors, gas fireplace & built-ins. Split-bedroom design w/ luxurious primary suite, walk-in closet, dual vanities & tiled walk-in shower. Finished LL w/ rec room, 4th/5th BR, lavish BA, full windows & garage access. Professionally landscaped patio overlooks peaceful wildlife and conservancy
- Listing Status:
- Active
- Data Last Updated:
- October 9, 2026 at 8:57PM
- Listing Office:
- Cherry Home Realty, LLC : 2626223184
- Listing Agent:
- Jason Watts : 2623914182
- MLS ID:
- 716002361104

- General: BrickBrick/StonePatioSprinkler System
- Style: Ranch
- General: 1 Story
- HOA Amenities: 250.0Unknown
- Originating MLS: WIREX_METRO
- School District: Racine
- County: RACINE
- Zoning: Residential104042226003400
- Sewer: Municipal SewerMunicipal Water
- Source: WIREX_METRO
- Exclusions: Sellers Personal Property
This listing courtesy of Jason Watts , Cherry Home Realty, LLC
Monthly Payment
- Principal & Interest $
- Property Taxes $
- Home Insurance $
- VA Funding Fee $

 New - 23 hours ago