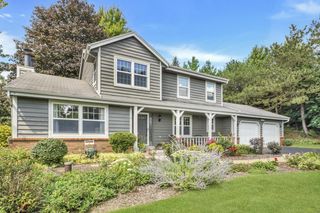
1799 Woodsfield DRIVE, Richfield, WI 53076
- 4 beds |
- 2 baths |
- 2,846 sqft
 Single-Family Home
  Built in 1979
  1.18acre lot
 2 car garage
  $211/sqft
  Listed 10 days ago
Property Description
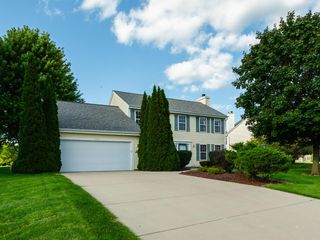
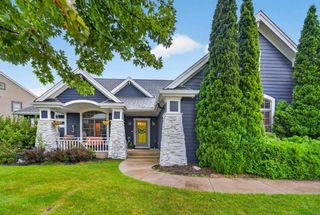
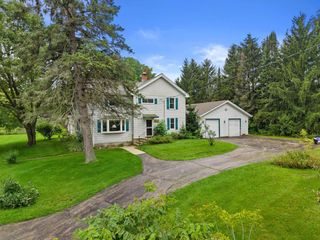
Welcome to 1799 Woodsfield Dr, a four bed, two-story home set on 1.18 acres. A front porch introduces the home and sets a welcoming tone. Inside, the updated spaces feature refined finishes throughout, with abundant living and gathering areas that offer flexibility for everyday life and entertaining. The primary suite includes an ensuite bathroom, walk-in closet, and dedicated dressing area. The lower-level basement bar adds a classic Wisconsin gathering space, while updated mechanicals provide practical value.Back outside the grounds provide room to enjoy the outdoors. The west-facing deck overlooks the grounds and creates a comfortable setting for taking in evening sunsets or stargazing on warm nights. No HOA leaves plenty of room for flexibility and freedom. Come check it out today!
- Listing Status:
- Active
- Data Last Updated:
- September 22, 2026 at 4:50AM
- Listing Office:
- Redfin Corporation : 4149821336
- Listing Agent:
- Ben Ambroch : 4145201665
- MLS ID:
- 716453315102

- General: BrickBrick/StoneAluminum TrimMasonite/PressBoardDeckPatio
- Style: Colonial
- Parking: 1 Space
- General: 2 Story
- Originating MLS: WIREX_METRO
- County: WASHINGTON
- Zoning: ResV10 0219031
- Sewer: WellPrivate Septic System
- Source: WIREX_METRO
- Exclusions: Seller's unattached personal propertyseller will replace main refrigerator
This listing courtesy of Ben Ambroch , Redfin Corporation
Monthly Payment
- Principal & Interest $
- Property Taxes $
- Home Insurance $
- VA Funding Fee $