387 Drumlin LOOP, Ripon, WI 54971
- 4 beds |
- 3 baths |
- 3,105 sqft
 Single-Family Home
  Built in 2022
  0.47acre lot
 3 car garage
  $224/sqft
  Listed 9 days ago
Property Description
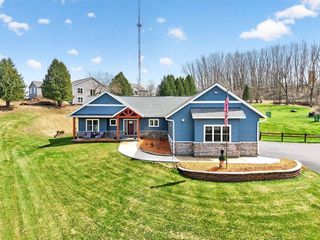
Why build when this 4-year-new ranch has it all! This meticulously maintained, open-concept home offers 3,100 sq ft& flows beautifully on both levels. The main level features 3 beds, 2 full baths, soaring 10-ft ceilings, quartz counters, herringbone tile backsplash, LVP flooring & a stunning stone-surround GFP that serves as the focal point of the LR. Entertain in style on the massive composite deck w/black aluminum railings overlooking your .47-acre lot with mature trees. The full walkout LL continues the open-concept design w/natural light pouring through full-size windows, a 4th bed, 3rd full bath, spacious living & dining areas, a kitchenette/bar w/ full-size fridge & microwave-add a stove & you have a complete second kitchen! OVER $125K in upgrades! THIS is the ONE! Welcome Home.
- Listing Status:
- Active
- Data Last Updated:
- July 7, 2026 at 8:56PM
- Listing Office:
- Dedrick Homes :
- Listing Agent:
- Noel Dedrick : 4144677652
- MLS ID:
- 715738052500

- General: Aluminum TrimStoneBrick/StoneVinylDeck
- Style: Ranch
- General: 1 Story
- Originating MLS: WIREX_METRO
- School District: Ripon Area
- County: FOND DU LAC
- Zoning: RES161499RO23000
- Sewer: Municipal SewerMunicipal Water
- Source: WIREX_METRO
- Exclusions: Refrigerator in Laundry Room; 2 Freezers in garage; ALL cabinets in garage (floor and wall); sellers personal property
This listing courtesy of Noel Dedrick , Dedrick Homes
Monthly Payment
- Principal & Interest $
- Property Taxes $
- Home Insurance $
- VA Funding Fee $