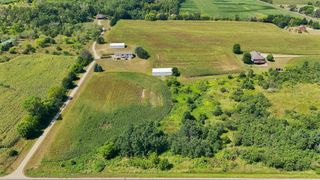
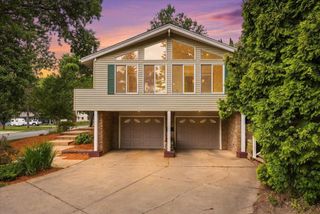
1055 E Meadowsweet Drive, River Falls, WI 54022
- 2 beds |
- 2 baths |
- 1,948 sqft
 Single-Family Home
  Built in 2026
  8,712sqft lot
 2 car garage
  $251/sqft
  Listed 26 days ago
Property Description
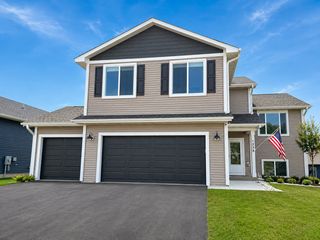
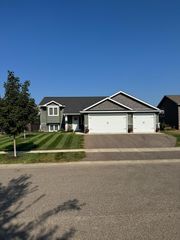
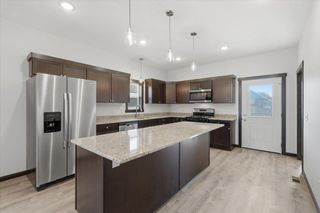
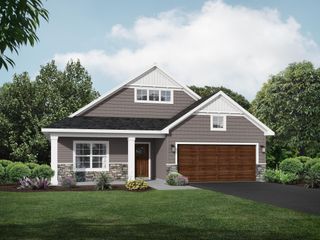
UNDER CONSTRUCTION! DECEMBER 2026 COMPLETION! JP Brooks presents the Waterford Villa with Elevation B, a thoughtfully designed slab on grade home in our new Wildflower Meadows community in River Falls. The Wildflower Meadows community is located in the beautiful city of River Falls, Wisconsin. River Falls is a growing community known for its scenic natural beauty, vibrant downtown, excellent schools, and welcoming small-town atmosphere. The centerpiece of the home is the Gourmet Kitchen with a Stunning hood vent and double wall ovens. The sanctuary-like primary suite, featuring a spacious bedroom, a spa-inspired bathroom with a large, luxury oversized tiled shower with bench seat and shampoo niche, and a wardrobe expanding walk-in closet. Entertain and unwind in the inviting open-concept living area, where the beautiful kitchen flows seamlessly into the bumped-back separate dining room—perfect for enjoying meals with family or guests. The centered gas fireplace in the living room creates a warm and welcoming space for gathering events or simply relaxing in comfort. The home also offers a well-appointed main floor secondary bedroom, a private home office ideal for remote work or study, a stylish guest bathroom, and a conveniently located laundry room—all thoughtfully designed to cater to your lifestyle. For those with hobbies or a need for extra storage, the 2-car garage features an additional bumped back workshop, offering ample space for projects or additional storage. Don’t miss out on this rare opportunity to live in a peaceful, close-knit community with all the space and amenities you’ve been looking for - schedule your visit today!
- Listing Status:
- Active
- Data Last Updated:
- September 22, 2026 at 7:16PM
- Listing Office:
- JPW Realty : 763-225-1300
- MLS ID:
- 7134514

- General: StoneVinyl
- Parking: Attached GarageAsphaltGarage Door Opener
- Roofing: Age 8 Years or LessAsphalt
- General: OneSlab
- Road/Access: City StreetPaved Streets
- HOA Amenities: 0.0
- Originating MLS: northstar
- School District: River Falls
- County: St. Croix
- Zoning: 276117005113
- Fencing: None
- Utilities: 200+ Amp Service
- Water: City Water/Connected
- Sewer: City Sewer/Connected
- Source: northstar
This listing courtesy of JPW Realty
Monthly Payment
- Principal & Interest $
- Property Taxes $
- Home Insurance $
- VA Funding Fee $