1091 Legend Lane, River Falls, WI 54022
- 3 beds |
- 2 baths |
- 1,754 sqft
 Duplex
 Built in 2026
 8,276sqft lot
 2 car garage
 $294/sqft
 Listed 13 days ago
Property Description
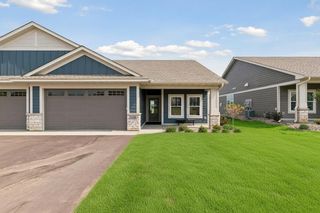
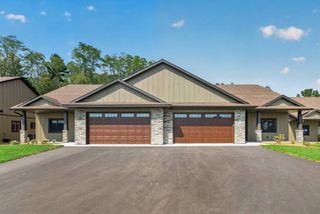
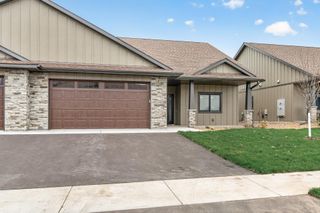
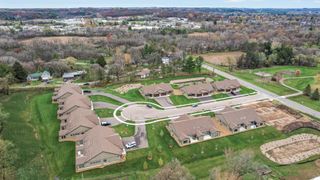
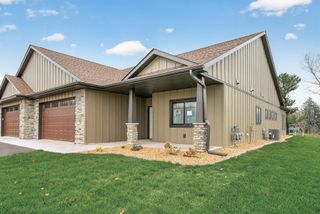
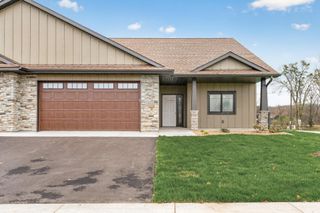
BRAND NEW TWINHOME - NO NEED TO WAIT! Move right in and start enjoying the lifestyle you've been looking for in this 3 bed/2bath twinhome offering 1,754 finished square feet of thoughtfully designed, single-level living. Enjoy peaceful wooded backyard views, an oversized 2-car garage, and the convenience of a zero-entry design with no interior or exterior stairs. Quality features include LP SmartSide siding, Andersen 400 Series windows, gutters, 9' and vaulted ceilings, in-floor heat throughout, gas fireplace with stone surround, and two layers of soundboard on the shared wall for enhanced soundproofing. The open-concept kitchen features beautiful granite countertops, custom painted cabinetry, stainless steel appliances (including washer and dryer and mini fridge in the island), tile backsplash, and under-cabinet lighting. A standout feature is the convenient pass thru mudroom that connects to the primary suite. Relax on your private patio with an attached 12' x 5' storage unit. Additional storage is available above the garage with easy pull-down stair access. The beautifully landscaped yard includes irrigation, sod, concrete edging, shrubs, and an abundance of newly planted trees. Best of all, the HOA takes care of lawn care and snow removal, making this a great option for retirees, snowbirds, or anyone looking to enjoy low-maintenance living!
- Listing Status:
- Active
- Data Last Updated:
- November 19, 2026 at 7:18AM
- Listing Office:
- Keller Williams Select Realty : 952-431-5100
- MLS ID:
- 7169913

- General: Fiber Board
- Parking: Attached GarageAsphalt
- Roofing: Age 8 Years or Less
- General: OneSlab
- HOA Amenities: Lawn CareMaintenance GroundsSnow Removal140.0Monthly
- Originating MLS: northstar
- School District: River Falls
- County: St. Croix
- Zoning: 276117004013
- Utilities: 200+ Amp Service
- Water: City Water/Connected
- Sewer: City Sewer/Connected
- Source: northstar
This listing courtesy of Keller Williams Select Realty
Monthly Payment
- Principal & Interest $
- Property Taxes $
- Home Insurance $
- VA Funding Fee $