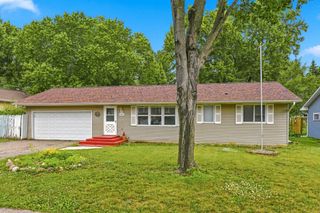
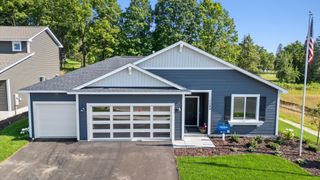
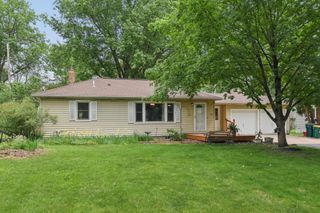
1126 E Division Street, River Falls, WI 54022
- 3 beds |
- 2 baths |
- 1,976 sqft
 Single-Family Home
  Built in 1972
  0.33acre lot
 2 car garage
  $190/sqft
  Listed 29 days ago
Property Description
Move right in and enjoy this beautifully updated 3-bedroom, 2-bath home in an outstanding location near Hoffman Park, the city ballpark, schools, and the hospital. Meticulously maintained and in excellent condition, this one-level home offers comfortable living with thoughtful updates throughout. The welcoming main level provides a functional layout with bright, inviting spaces, while the finished lower level adds exceptional versatility. You'll find a spacious family room, office/den, flexible bonus space perfect for hobbies or guests, a lovely three-quarter bath, and a convenient laundry area. Step outside to an extra-deep lot designed for relaxation and entertaining. Enjoy summer evenings on the patio, gather around the fire pit with family and friends, or simply appreciate the generous backyard space. With its prime location, outstanding condition, and flexible living areas, this home is the perfect combination of comfort, convenience, and value. Don't miss this wonderful opportunity!
- Listing Status:
- Active
- Data Last Updated:
- July 22, 2026 at 7:18AM
- Listing Office:
- Edina Realty, Inc. : 715-425-8700
- MLS ID:
- 7094526

- General: Aluminum SidingStorage Shed
- Pool: None
- Parking: Attached GarageGarage Door Opener
- Roofing: Age 8 Years or Less
- General: OneBlock
- Road/Access: City Street
- HOA Amenities: 0.0
- Originating MLS: northstar
- School District: River Falls
- County: Pierce
- Zoning: 276011480300
- Utilities: Circuit Breakers
- Water: City Water/Connected
- Sewer: City Sewer/Connected
- Source: northstar
This listing courtesy of Edina Realty, Inc.
Monthly Payment
- Principal & Interest $
- Property Taxes $
- Home Insurance $
- VA Funding Fee $