1805 Golf View Drive, River Falls, WI 54022
- 3 beds |
- 2 baths |
- 1,533 sqft
 Single-Family Home
 Built in 2027
 0.4acre lot
 3 car garage
 $303/sqft
 Listed 5 days ago
Property Description
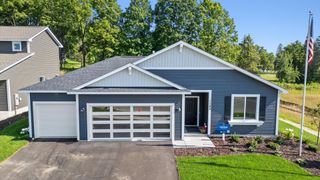
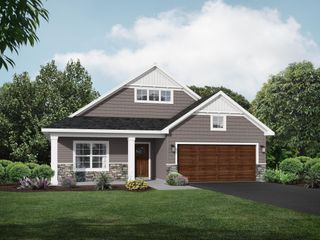
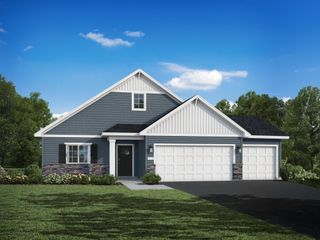
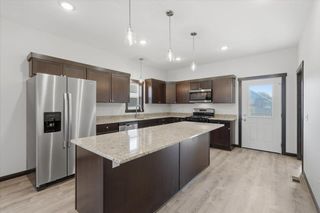
One of our most sought after floor plans is now available in River Falls. Scheduled for completion in spring 2027, this beautifully designed three bedroom, two bathroom home offers the perfect blend of style, functionality, and privacy. One of the standout features is the unique split bedroom design, with the spacious primary suite occupying its own private upper level. Complete with a large walk in closet and private three quarter bathroom, it creates a true retreat while keeping the additional bedrooms separate for added privacy. The main level is thoughtfully designed for everyday living and entertaining, featuring an open concept layout with vaulted ceilings, a spacious living room, dining area, and kitchen. You'll also find two additional bedrooms, a full bathroom, and the convenience of main level laundry. An oversized foyer provides a warm welcome and plenty of room for coats, shoes, and guests. Built with the quality craftsmanship C & J Builders is known for, this home includes custom slow close knotty alder cabinetry, solid core knotty alder doors, luxury vinyl plank flooring throughout the main living areas, and quality finishes that set it apart from typical new construction. The unfinished lower level offers the opportunity to add future living space and build equity as your needs change. This is the only C & J Builders home currently available in River Falls, making it a rare opportunity. Even better, there is still time to personalize the home by selecting your own interior colors and finishes if you act soon. Don’t miss your chance to own one of our most popular floor plans and make it uniquely yours before construction is complete.
- Listing Status:
- Active
- Data Last Updated:
- November 19, 2026 at 7:18AM
- Listing Office:
- Coldwell Banker Realty : 715-386-9060
- MLS ID:
- 7172925

- General: StoneVinyl
- Pool: None
- Parking: Attached GarageAsphalt
- Roofing: Age 8 Years or LessAsphalt
- General: Three Level SplitConcrete Perimeter
- Road/Access: City StreetCurbsNo Outlet/Dead EndPaved StreetsStreet Lights
- HOA Amenities: 0.0
- Originating MLS: northstar
- School District: River Falls
- County: Pierce
- Zoning: 276012004900
- Fencing: None
- Utilities: 200+ Amp Service
- Water: City Water/Connected
- Sewer: City Sewer/Connected
- Source: northstar
This listing courtesy of Coldwell Banker Realty
Monthly Payment
- Principal & Interest $
- Property Taxes $
- Home Insurance $
- VA Funding Fee $