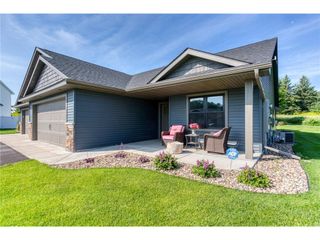
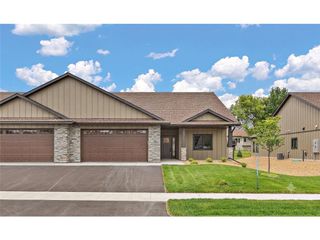
411 Westwood Drive, River Falls, WI 54022
- 3 beds |
- 2 baths |
- 1,821 sqft
 Single-Family Home
  Built in 2023
  0.25acre lot
 3 car garage
  $275/sqft
  Listed 18 days ago
Property Description
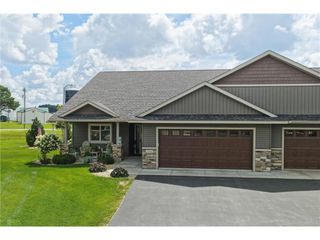
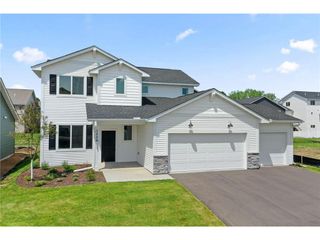
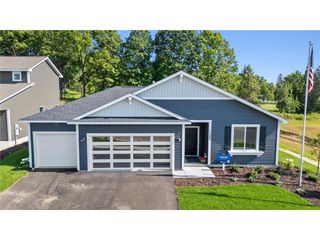
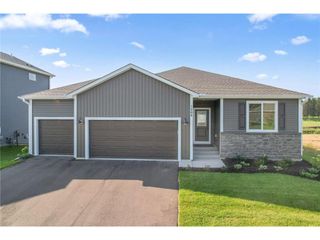
Quality-built by C & J Builders in 2023, this home shows like new construction?without the wait! The open-concept floor plan features vaulted and 9-foot ceilings, Andersen windows, a spacious entry with a mudroom, custom built-ins, main-floor laundry, a stunning stone fireplace, and a beautifully appointed kitchen with custom Knotty Alder cabinetry, soft-close drawers, stainless steel appliances, a large quartz center island, and a walk-in pantry. The upper-level primary suite is a true retreat, offering a spa-like bath with dual vanities, a soaking tub, a separate tiled shower, and an oversized walk-in closet. The oversized 3-car garage provides ample space for vehicles, toys, and storage, while the unfinished lower level offers endless opportunities to add additional living space and build instant equity. Additional features include over $6,000 in Hunter Douglas window treatments, an irrigation system, gutters, and an unbeatable location in the highly desirable Highview Meadows community.
- Listing Status:
- Active
- Data Last Updated:
- July 22, 2026 at 4:50AM
- Listing Office:
- Keller Williams Select Realty : 9524315100
- Listing Agent:
- Lisa Sorvig : 5073510560
- MLS ID:
- 715759601900

- General: HardboardVinylIrrigation systemTennis Court(s)
- Roofing: Other
- General: Single Family/Detached3 Story
- HOA Amenities: 0.0
- Originating MLS: WIREX_WWRA
- School District: River Falls
- County: PIERCE
- Zoning: Residential-Single276012481252
- Sewer: Municipal WaterMunicipal Sewer
- Source: WIREX_WWRA
This listing courtesy of Lisa Sorvig , Keller Williams Select Realty
Monthly Payment
- Principal & Interest $
- Property Taxes $
- Home Insurance $
- VA Funding Fee $