545 Kreuziger Road, River Falls, WI 54023
- 4 beds |
- 4 baths |
- 3,580 sqft
 Single-Family Home
 Built in 2004
 2acre lot
 4 car garage
 $195/sqft
 Listed 3 months ago
Property Description
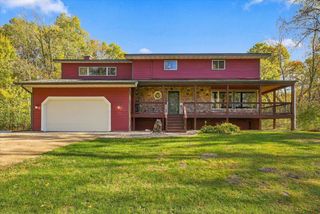
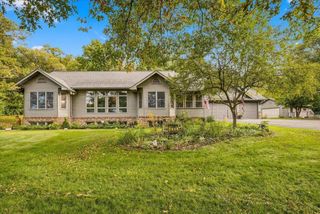
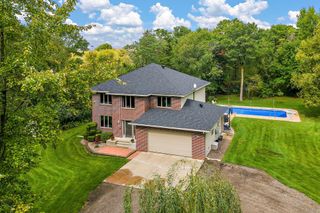
NOW OFFERING RATE BUY-DOWN CREDIT! Ask us how this incentive can help lower your monthly payment! Country views, unforgettable sunsets, and room to spread out, this beautifully remodeled rambler delivers the space, setting, and features that are hard to find. Situated on 2 acres between Hudson, River Falls, and Roberts, this 4-bedroom, 4-bath home combines peaceful country living with easy access to town. Inside, extensive updates include new windows, flooring, countertops, paint, appliances, lighting, and a completely remodeled lower level with in-floor heat. The main level offers a spacious primary suite with walk-in closet, two additional bedrooms, main-floor laundry, and comfortable, open living spaces. The refreshed kitchen features new countertops, updated hardware, new lighting, and appliances. The finished lower level adds incredible flexibility with a large family room, wet bar, fourth bedroom, additional bath, and bonus space ideal for a home office, gym, hobby room, or guest area. Outside, enjoy wide-open views from the covered front porch or back concrete patio, all tucked at the end of a quiet cul-de-sac. And the standout feature? A massive finished and heated garage with plenty of room for vehicles, toys, storage, projects, and hobbies. Updated, spacious, private, and perfectly positioned, this is country living without giving up convenience.
- Listing Status:
- Active
- Data Last Updated:
- November 19, 2026 at 7:18AM
- Listing Office:
- Real Broker LLC : 715-307-7032
- MLS ID:
- 7126691

- General: Metal
- Pool: None
- Parking: Attached GarageAsphalt
- Roofing: Age 8 Years or LessAsphalt
- General: OnePoured Concrete
- Road/Access: County RoadNo Outlet/Dead End
- HOA Amenities: 0.0
- Originating MLS: northstar
- School District: River Falls
- County: St. Croix
- Zoning: 022101280050
- Fencing: None
- Utilities: Circuit Breakers200+ Amp Service
- Water: DrilledWell
- Sewer: Private SewerSeptic System Compliant - Yes
- Source: northstar
This listing courtesy of Real Broker LLC
Monthly Payment
- Principal & Interest $
- Property Taxes $
- Home Insurance $
- VA Funding Fee $