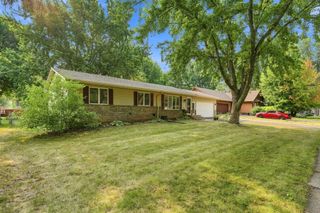
817 Sunset Lane, River Falls, WI 54022
- 3 beds |
- 2 baths |
- 2,328 sqft
 Single-Family Home
 Built in 1971
 10,498sqft lot
 2 car garage
 $168/sqft
 Listed 1 month ago
Property Description
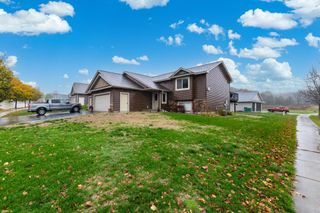
This is the one you've been hoping for! An updated ranch with so much space you will appreciate! The main living area is bright and wide open, offering a great flow in the kitchen, dining area, and living room. Beyond the dining area is the large main floor family room with beautiful built-in cabinetry and a patio door to the deck and backyard. The main floor also offers two bedrooms and an updated bath. The lower level family room offers a lovely finish and space to stretch out. There is a third bedroom and 3/4 bath as well. The backyard is beautiful and provides plenty of space for play and pets. There is a new storage shed to keep all of the extras, keeping your two car garage free of clutter. Updates include: 2022 wash machine; 2023 front door; 2024 roof, dishwasher, and dryer; 2025 all windows in upper level (except patio door and little windows between dining room and family room); 2026 refrigerator and bathtub surround; radon mitigation, invisible fence, water softener.
- Listing Status:
- Active
- Data Last Updated:
- November 19, 2026 at 7:18AM
- Listing Office:
- Keller Williams Premier Realty : 715-377-4700
- MLS ID:
- 7160704

- General: VinylStorage Shed
- Parking: Attached GarageConcrete
- Roofing: Age 8 Years or Less
- General: OneBlock
- Road/Access: City Street
- HOA Amenities: 0.0
- Originating MLS: northstar
- School District: River Falls
- County: St. Croix
- Zoning: 276104920000
- Fencing: Invisible
- Water: City Water/Connected
- Sewer: City Sewer/Connected
- Source: northstar
This listing courtesy of Keller Williams Premier Realty
Monthly Payment
- Principal & Interest $
- Property Taxes $
- Home Insurance $
- VA Funding Fee $