W12160 742nd Avenue, River Falls, WI 54022
- 4 beds |
- 4 baths |
- 3,796 sqft
 Single-Family Home
  Built in 2000
  5.23acre lot
 3 car garage
  $217/sqft
  Listed 2 months ago
Property Description
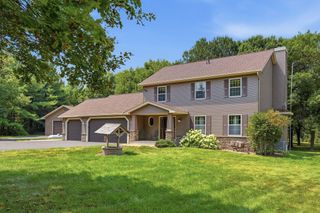
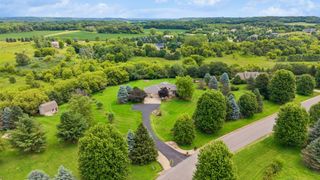
Exceptional custom home on just over 5 private acres in a sought-after River Falls location just minutes from Kinnickinnic State Park. Offering over 3,700 finished square feet this beautifully updated 4 bedroom 4 bath home showcases quality craftsmanship throughout. The main level features an incredible open concept layout centered around a true chef’s kitchen with all new appliances, a massive center island perfect for prep or gathering, and seamless flow into the spacious living area filled with natural light and a gas fireplace. Just off the front entry is a cozy office nook ideal for work from home living. The main floor private primary suite offers a true retreat with a walk in closet and ensuite bath. Enjoy the 4 season sunroom that brings the outdoors in year round. Upstairs you will find two spacious bedrooms and a full bath. The finished lower level is an entertainer’s dream with in floor heat, a wet bar, large family room, an additional bedroom and full bath. The insulated 3 car garage also features in floor heat. Outdoor living includes an oversized deck, covered front porch, beautiful gardens and a ready to go chicken coop. Extensive updates including plumbing HVAC appliances flooring and paint make this home truly move in ready.
- Listing Status:
- Active
- Data Last Updated:
- September 22, 2026 at 7:16PM
- Listing Office:
- Real Broker LLC : 715-307-7032
- MLS ID:
- 7101236

- General: StoneVinylChicken Coop/BarnStorage Shed
- Pool: None
- Parking: Attached Garage
- Roofing: Asphalt
- General: TwoBlock
- Road/Access: Township
- HOA Amenities: Other150.0Annually
- Originating MLS: northstar
- School District: Prescott
- County: Pierce
- Zoning: 002010940203
- Fencing: None
- Utilities: Circuit Breakers200+ Amp Service
- Water: Well
- Sewer: Private Sewer
- Source: northstar
This listing courtesy of Real Broker LLC
Monthly Payment
- Principal & Interest $
- Property Taxes $
- Home Insurance $
- VA Funding Fee $