1515 76th Avenue, Roberts, WI 54023
- 3 beds |
- 2 baths |
- 1,525 sqft
 Single-Family Home
 Built in 2019
 5acre lot
 3 car garage
 $367/sqft
 Listed 1 month ago
Property Description
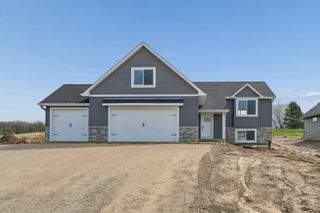
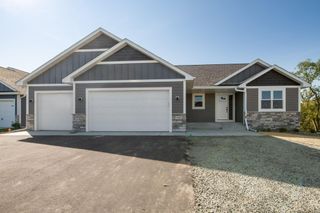
This exceptional property at 1515 76th Avenue outside of Roberts is a must-see. The main level features a thoughtfully designed layout with three bedrooms and two bathrooms, anchored by a massive kitchen that serves as the heart of the home. Featuring a stunning 9-foot island, this space is built for both serious cooking and entertaining. The architectural integrity is evident in the 7/12 pitch roof, while the oversized 18x18 deck provides a commanding view of the backyard. The exterior is a rare find, offering a turnkey hobby farm experience. The land is equestrian-zoned and currently supports a vibrant setup for chickens and goats, complete with two professionally built sheds. A true highlight is the established 20-year-old orchard, boasting a productive variety of apple, pear, cherry, and prune trees. Despite the expansive utility of the lot, the landscaping around the home has been curated for minimal maintenance, allowing more time to enjoy the surroundings. Additional value is found in the heated, finished garage, which was custom-built two feet wider and longer than standard plans to accommodate larger vehicles and storage needs. The walkout basement offers massive equity potential; it is already plumbed for a deluxe bathroom, with framing and drywall partially complete for a spacious living area and two additional bedrooms. Come see this amazing home while you can!
- Listing Status:
- Active
- Data Last Updated:
- November 19, 2026 at 7:18AM
- Listing Office:
- Coldwell Banker Realty : 715-386-9060
- MLS ID:
- 7159768

- General: StoneVinyl
- Parking: Attached GarageFinished GarageHeated Garage
- Roofing: Age Over 8 YearsArchitectural Shingle
- General: OnePoured Concrete
- Road/Access: County RoadPaved Streets
- HOA Amenities: 0.0
- Originating MLS: northstar
- School District: Saint Croix Central
- County: St. Croix
- Zoning: 018109814000
- Fencing: PartialWire
- Water: Private
- Sewer: Private Sewer
- Source: northstar
This listing courtesy of Coldwell Banker Realty
Monthly Payment
- Principal & Interest $
- Property Taxes $
- Home Insurance $
- VA Funding Fee $